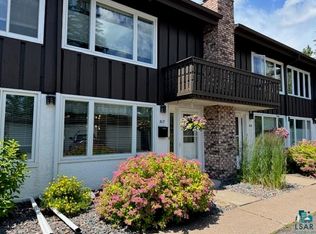
Welcome to Kenwest Terrace Condominiums – where comfort and convenience meet! Enjoy easy living in this 2-bedroom, 1.5-bath townhome nestled in a peaceful setting. The extra-large open living and dining area creates a warm and inviting atmosphere, complete with an electric fireplace for cozy nights in. The main floor half bath adds everyday convenience, while the second level features two spacious bedrooms and a full bath for your private retreat. Bask in natural sunlight pouring through the oversized sliding glass door, leading to your private patio oasis. The newer awning provides a shady escape on summer days, while the wooded backyard views with visiting wildlife offer a tranquil backdrop for morning coffee or evening relaxation. Complete with a 1-car detached garage space, this home is the perfect blend of low-maintenance living and natural beauty. Don’t miss this opportunity to make Kenwest Terrace your home sweet home! Association fee includes, exterior insurance, water, sewer, lawn care, and snow removal. Pet friendly - enjoy the Chester Park walking trails across the road. Electric: $86/mo average Gas: $33/mo average
Sold for $222,000
$222,000
813 Kenwood Ave, Duluth, MN 55811
2beds
1,280sqft
Condominium
Built in 1972
-- sqft lot
$231,700 Zestimate®
$173/sqft
$1,925 Estimated rent
Home value
$231,700
$199,000 - $269,000
$1,925/mo
Zestimate® history
Owner options
List your home for rent
$1,925/mo
Rent Zestimate®
Find your next renter with Zillow Rental Manager. Plus, with online applications, you can quickly screen prospective tenants – for free.
$1,925/mo
Rent Zestimate®
Refinance and save
$1,684/mo
Est. payment
Refinancing to a lower rate could help reduce your monthly payments and save thousands over the life of the loan.
$1,684/mo
Est. payment
Explore your selling options
Work with a Zillow partner agent
Leverage their expertise and Zillow's premium Showcase listings to get your home seen by more buyers.
Get startedList with your own agent
Get your home in front of millions of buyers by listing it on Zillow.
Learn how to do itSell it yourself
Take full control of how buyers see your home on Zillow by listing For Sale by Owner (FSBO).
List your homeWhat's special
Electric fireplaceNewer awningWooded backyard viewsSpacious bedroomsMain floor half bathTranquil backdropPrivate patio oasis
Zillow last checked:
Listing updated:
Listed by:
Julie Sathers 218-390-8268,
JS Realty,
Braelyn M Sathers 218-481-4413,
JS Realty
Bought with:
Amy Spampinato, MN 40284359|WI 76307-94
RE/MAX Professionals - Duluth
Source: Lake Superior Area Realtors as distributed by MLS GRID,MLS#: 6118043
Facts & features
Interior
Bedrooms & bathrooms
- Bedrooms: 2
- Bathrooms: 2
- Full bathrooms: 1
- 1/2 bathrooms: 1
Bedroom
- Level: Upper
- Area: 110 Square Feet
- Dimensions: 11 x 10
Bedroom
- Level: Upper
- Area: 130 Square Feet
- Dimensions: 13 x 10
Bathroom
- Description: Main floor 1/2 bath.
- Level: Main
Bathroom
- Description: Full upper bath.
- Level: Upper
Dining room
- Description: Breakfast dining area off the kitchen.
- Level: Main
- Area: 80 Square Feet
- Dimensions: 8 x 10
Dining room
- Description: With electric fireplace.
- Level: Main
- Area: 180 Square Feet
- Dimensions: 12 x 15
Kitchen
- Level: Main
- Area: 64 Square Feet
- Dimensions: 8 x 8
Living room
- Level: Main
- Area: 165 Square Feet
- Dimensions: 15 x 11
Heating
- Forced Air, Natural Gas
Cooling
- None
Appliances
- Included: Water Heater-Electric, Cooktop, Dishwasher, Dryer, Microwave, Refrigerator, Washer
- Laundry: Dryer Hook-Ups, Washer Hookup
Features
- Ceiling Fan(s)
- Doors: Patio Door
- Windows: Vinyl Windows
- Basement: N/A
- Number of fireplaces: 1
- Fireplace features: Electric
Interior area
- Total interior livable area: 1,280 sqft
- Finished area above ground: 1,280
- Finished area below ground: 0
Property
Parking
- Total spaces: 1
- Parking features: Off Street, Asphalt, Detached, Slab
- Garage spaces: 1
- Has uncovered spaces: Yes
Features
- Patio & porch: Patio
Details
- Foundation area: 544
- Parcel number: 010263500020
Construction
Type & style
- Home type: Condo
- Property subtype: Condominium
Materials
- Stucco, Wood, Frame/Wood
- Roof: Asphalt Shingle,Metal
Condition
- Previously Owned
- Year built: 1972
Utilities & green energy
- Electric: Minnesota Power
- Sewer: Public Sewer
- Water: Public
Community & HOA
HOA
- Has HOA: Yes
- Services included: Maintenance Structure, Parking, Snow Removal, Trash, Insurance, Maintenance Grounds
- HOA fee: $300 monthly
Location
- Region: Duluth
Financial & listing details
- Price per square foot: $173/sqft
- Tax assessed value: $266,500
- Annual tax amount: $3,388
- Date on market: 3/5/2025
- Cumulative days on market: 30 days
- Listing terms: Cash,Conventional,FHA,VA Loan
Price history
| Date | Event | Price |
|---|---|---|
| 4/28/2025 | Sold | $222,000$173/sqft |
Source:  Lake Superior Area Realtors as distributed by MLS GRID #6118043 Report a problem Lake Superior Area Realtors as distributed by MLS GRID #6118043 Report a problem | ||
| 4/11/2025 | Pending sale | $222,000$173/sqft |
Source: Lake Superior Area Realtors as distributed by MLS GRID #6118043 Report a problem | ||
| 4/5/2025 | Contingent | $222,000$173/sqft |
Source: Lake Superior Area Realtors as distributed by MLS GRID #6118043 Report a problem | ||
| 3/5/2025 | Listed for sale | $222,000+85%$173/sqft |
Source: Lake Superior Area Realtors as distributed by MLS GRID #6118043 Report a problem | ||
| 12/28/2012 | Sold | $120,000+4.4%$94/sqft |
Source: Public Record Report a problem | ||
| 8/25/2011 | Listing removed | $114,900$90/sqft |
Source: Edmunds Co. LLP #159925 Report a problem | ||
| 4/27/2011 | Listed for sale | $114,900-8%$90/sqft |
Source: Edmunds Company, LLP #158030 Report a problem | ||
| 11/19/2010 | Listing removed | $124,900$98/sqft |
Source: Edmunds Company, LLP #155456 Report a problem | ||
| 10/1/2010 | Listed for sale | $124,900$98/sqft |
Source: Edmunds Company, LLP #155456 Report a problem | ||
Public tax history
| Year | Property taxes | Tax assessment |
|---|---|---|
| 2024 | $3,446 +2.9% | $266,500 +4.2% |
| 2023 | $3,348 +21.8% | $255,700 +8% |
| 2022 | $2,748 +65.9% | $236,700 +28.4% |
| 2021 | $1,656 | $184,300 +51.2% |
| 2020 | $1,656 | $121,900 |
| 2019 | $1,656 +29% | $121,900 +13.8% |
| 2018 | $1,284 -11.4% | $107,100 |
| 2017 | $1,450 +12.9% | $107,100 -21.9% |
| 2016 | $1,284 -0.2% | $137,100 +78.1% |
| 2015 | $1,286 +5.2% | $77,000 |
| 2014 | $1,222 -23.5% | $77,000 -27% |
| 2013 | $1,598 -9.2% | $105,500 -14.6% |
| 2012 | $1,760 +38.3% | $123,500 |
| 2011 | $1,272 -1.6% | $123,500 -5% |
| 2010 | $1,293 | $130,000 |
| 2009 | $1,293 -5.2% | $130,000 -3% |
| 2008 | $1,364 +11.5% | $134,000 +3% |
| 2007 | $1,224 +0.7% | $130,100 |
| 2006 | $1,215 +9.1% | $130,100 +23.2% |
| 2004 | $1,113 +14.5% | $105,600 +12% |
| 2003 | $973 +0.8% | $94,300 +5.6% |
| 2002 | $965 -10.1% | $89,300 +5.6% |
| 2001 | $1,073 +13% | $84,600 +8.3% |
| 2000 | $949 | $78,100 |
Find assessor info on the county website
Neighborhood: Kenwood
Nearby homes
- $256,8002 bd2 ba1.1k sqft811 Kenwood Ave, Duluth, MN 55811Off Market
- $256,9002 bd2 ba1.1k sqft815 Kenwood Ave, Duluth, MN 55811Off Market
- $277,4502 bd2 ba1k sqft817 Kenwood Ave, Duluth, MN 55811Sold
- $248,3002 bd2 ba1.2k sqft819 Kenwood Ave, Duluth, MN 55811Off Market

- $265,6002 bd1 ba552 sqft821 Kenwood Ave, Duluth, MN 55811Off Market
- $241,6002 bd1 ba1.1k sqft823 Kenwood Ave, Duluth, MN 55811Off Market
- $237,7002 bd2 ba1k sqft825 Kenwood Ave, Duluth, MN 55811Off Market
- $283,7002 bd2 ba1.2k sqft813 Kenwood Ave UNIT 2, Duluth, MN 55811Off Market
Nearby schools
GreatSchools rating
- 2/10Myers-Wilkins ElementaryGrades: PK-5Distance: 0.7 mi
- 4/10Lincoln Park Middle SchoolGrades: 6-8Distance: 4.2 mi
- 5/10Denfeld Senior High SchoolGrades: 9-12Distance: 5.2 mi


Get pre-qualified for a loan
At Zillow Home Loans, we can pre-qualify you in as little as 5 minutes with no impact to your credit score.An equal housing lender. NMLS #10287.
Sell for more on Zillow
Get a Zillow Showcase℠ listing at no additional cost and you could sell for .
$231,700
2% more
+$4,634
With Zillow Showcase(estimated)
$236,334
- Minnesota
- Saint Louis County
- Duluth
- 55811
- Kenwood
- 813 Kenwood Ave
Nearby cities
Nearby neighborhoods
Nearby zip codes
Other Duluth Topics
