Completely gutted and rebuilt from the ground up, this gorgeous 4-bedroom, 3-bath home with nearly 3,000 sq. ft. combines timeless design with modern luxury. Every inch has been thoughtfully updated, from the waterproof luxury vinyl plank floors and smooth ceilings to the designer lighting and soft-close cabinetry. The bright, open kitchen steals the show with stone countertops, stainless appliances, subway tile to the ceiling, a 5-burner gas cooktop with pot filler, electric oven, and hidden pocket-door laundry nearby. Two spacious living areas (one ideal for a game room or kids’ retreat) make entertaining easy, while the cozy gas-start fireplace sets the perfect mood. Retreat to a magazine-worthy primary suite featuring dual vanities, a soaking tub, oversized shower, and custom walk-in closet. The other bathrooms are fully updated and move-in ready. Major systems include a newer roof, gas water heater, furnace, and a mini-split for year-round comfort in the enclosed sunroom. Outside, enjoy a fenced backyard with mature landscaping including dogwoods, azaleas, and hydrangeas, plus a sprinkler system, gutters, and Romabio limewashed brick for that soft, timeless curb appeal. Located in the heart of the Pine Tree neighborhood close to schools, shopping, and commuter routes, this home truly checks every box. Just move in and fall in love!
Sold
Price Unknown
813 Kenwood Ln, Longview, TX 75604
4beds
2,953sqft
Single Family Residence
Built in 1957
0.64 Acres Lot
$387,300 Zestimate®
$--/sqft
$2,557 Estimated rent
Home value
$387,300
$352,000 - $426,000
$2,557/mo
Zestimate® history
Owner options
List your home for rent
$2,557/mo
Rent Zestimate®
Find your next renter with Zillow Rental Manager. Plus, with online applications, you can quickly screen prospective tenants – for free.
$2,557/mo
Rent Zestimate®
Refinance and save
Refinancing to a lower rate could help reduce your monthly payments and save thousands over the life of the loan.
Explore your selling options
Work with a Zillow partner agent
Leverage their expertise and Zillow's premium Showcase listings to get your home seen by more buyers.
Get startedList with your own agent
Get your home in front of millions of buyers by listing it on Zillow.
Learn how to do itSell it yourself
Take full control of how buyers see your home on Zillow by listing For Sale by Owner (FSBO).
List your homeWhat's special
Cozy gas-start fireplaceElectric ovenStainless appliancesGas water heaterSoaking tubFenced backyardSmooth ceilings
Zillow last checked:
Listing updated:
Listed by:
Julie B Woods 903-987-9944,
Julie Woods & Associate RE Firm
Bought with:
Jessica S Waldron
Summers Cook & Company
Source: LGVBOARD,MLS#: 20257387
Facts & features
Interior
Bedrooms & bathrooms
- Bedrooms: 4
- Bathrooms: 3
- Full bathrooms: 3
Rooms
- Room types: Family Room, Sunroom, 2 Living Areas
Bedroom
- Features: Master Bedroom Split
Bathroom
- Features: Shower Only, Shower and Tub, Shower/Tub, Double Vanity, Walk-In Closet(s), Ceramic Tile, Marble
Heating
- Central Gas
Cooling
- Central Electric
Appliances
- Included: Elec Range/Oven, Gas Range/Oven, Electric Water Heater
- Laundry: Laundry Room
Features
- Ceiling Fans, Breakfast Bar, Eat-in Kitchen
- Flooring: Vinyl
- Windows: Window Treatments
- Has fireplace: Yes
- Fireplace features: Wood Burning
Interior area
- Total structure area: 2,953
- Total interior livable area: 2,953 sqft
Property
Parking
- Total spaces: 2
- Parking features: Garage, Garage Faces Side, Attached, Concrete
- Attached garage spaces: 2
- Has uncovered spaces: Yes
Features
- Levels: One
- Stories: 1
- Patio & porch: Covered
- Exterior features: Auto Sprinkler
- Pool features: None
- Fencing: Wood
Lot
- Size: 0.64 Acres
- Dimensions: 187x150
- Features: Landscaped, Native Grass, Sandy Loam
- Topography: Level
Details
- Additional structures: None
- Parcel number: 27814
Construction
Type & style
- Home type: SingleFamily
- Architectural style: Traditional
- Property subtype: Single Family Residence
Materials
- Brick
- Foundation: Slab
- Roof: Composition
Condition
- Year built: 1957
Utilities & green energy
- Gas: Gas
- Sewer: Public Sewer
- Water: Public Water, City
- Utilities for property: Electricity Available
Community & HOA
Location
- Region: Longview
Financial & listing details
- Tax assessed value: $292,850
- Annual tax amount: $5,773
- Date on market: 10/28/2025
- Listing terms: Cash,FHA,Conventional,VA Loan,Must Qualify
- Exclusions: N/A
- Road surface type: Asphalt
Price history
| Date | Event | Price |
|---|---|---|
| 12/10/2025 | Sold | -- |
Source:  LGVBOARD #20257387 Report a problem LGVBOARD #20257387 Report a problem | ||
| 10/28/2025 | Listed for sale | $398,655-7.3%$135/sqft |
Source: LGVBOARD #20257387 Report a problem | ||
| 10/18/2025 | Listing removed | $429,999$146/sqft |
Source: LGVBOARD #20252244 Report a problem | ||
| 9/4/2025 | Price change | $429,999-1%$146/sqft |
Source: LGVBOARD #20252244 Report a problem | ||
| 6/6/2025 | Price change | $434,500-0.1%$147/sqft |
Source: LGVBOARD #20252244 Report a problem | ||
| 4/4/2025 | Listed for sale | $435,000+61.1%$147/sqft |
Source: LGVBOARD #20252244 Report a problem | ||
| 6/20/2023 | Sold | -- |
Source: LGVBOARD #20232470 Report a problem | ||
| 6/15/2023 | Pending sale | $269,999$91/sqft |
Source: LGVBOARD #20232470 Report a problem | ||
| 5/5/2023 | Listed for sale | $269,999$91/sqft |
Source: LGVBOARD #20232470 Report a problem | ||
Public tax history
| Year | Property taxes | Tax assessment |
|---|---|---|
| 2025 | $2,537 +6.5% | $292,850 +5.8% |
| 2024 | $2,381 +222.3% | $276,890 +32.9% |
| 2023 | $739 | $208,351 +10% |
| 2022 | $739 | $189,410 +7.2% |
| 2021 | $739 | $176,630 +3.2% |
| 2020 | $739 | $171,110 +2% |
| 2019 | $739 | $167,680 +0.8% |
| 2018 | $739 | $166,290 +0.6% |
| 2017 | $739 | $165,310 -0.8% |
| 2016 | $739 | $166,680 +2% |
| 2015 | $739 | $163,440 -0.2% |
| 2014 | -- | $163,820 +1.6% |
| 2013 | -- | $161,220 +0.2% |
| 2012 | -- | $160,920 +1.5% |
| 2011 | -- | $158,500 +1.3% |
| 2010 | -- | $156,490 +1.5% |
| 2009 | -- | $154,110 +12.2% |
| 2008 | -- | $137,360 +6.3% |
| 2007 | -- | $129,280 +1.4% |
| 2006 | -- | $127,440 +5.2% |
| 2004 | -- | $121,170 +5.4% |
| 2003 | -- | $114,960 +2.1% |
| 2002 | -- | $112,590 +3.9% |
| 2001 | -- | $108,340 +2.1% |
| 2000 | -- | $106,130 |
Find assessor info on the county website
Neighborhood: 75604
Nearby homes
- $167,8003 bd1 ba1.2k sqft811 Kenwood Ln, Longview, TX 75604Off Market
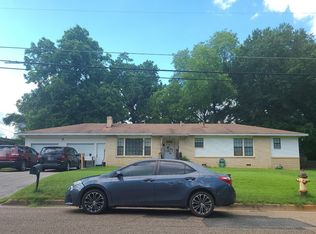
- $10,500-- bd-- ba-- sqft902 W Fairmont St, Longview, TX 75604Off Market
- $175,9003 bd1 ba1.4k sqft903 Kenwood Ln, Longview, TX 75604Off Market

- $251,9003 bd2 ba1.8k sqft900 W Fairmont St, Longview, TX 75604Off Market

- $24,500-- bd-- ba960 sqft900 Kenwood Ln, Longview, TX 75604Off Market
- $251,2003 bd2 ba1.8k sqft812 Kenwood Ln, Longview, TX 75604Off Market
- $270,9003 bd2 ba1.6k sqft904 W Fairmont St, Longview, TX 75604Off Market
- $152,000-- bd1 ba1.5k sqft902 Kenwood Ln, Longview, TX 75604Off Market
Nearby schools
GreatSchools rating
- 6/10Pine Tree Middle SchoolGrades: 5-6Distance: 1.1 mi
- 7/10Pine Tree Junior High SchoolGrades: 7-8Distance: 0.7 mi
- 5/10Pine Tree High SchoolGrades: 9-12Distance: 0.3 mi
Schools provided by the listing agent
- District: Pine Tree ISD
Source: LGVBOARD. This data may not be complete. We recommend contacting the local school district to confirm school assignments for this home.
- Texas
- Gregg County
- Longview
- 75604
- 813 Kenwood Ln
Nearby cities
Nearby zip codes
Other Longview Topics
