Skip main navigation
Sold for $425,000
  • $425,000

    813 Kingswood Pl, Brandon, FL 33511

    4beds
    2,096sqft
    Single Family Residence
    Built in 1972
    0.25 Acres Lot
    $411,800 Zestimate®
    $203/sqft
    $3,080 Estimated rent

    Home value

    $411,800

    $375,000 - $449,000

    $3,080/mo

    Zestimate® history
    Loading
    Loading...

    Owner options

    List your home for rent

    $3,080/mo

    Rent Zestimate®

    Find your next renter with Zillow Rental Manager. Plus, with online applications, you can quickly screen prospective tenants – for free.

    Learn more

    $3,080/mo

    Rent Zestimate®

    Refinance and save

    $2,921/mo

    Est. payment

    Refinancing to a lower rate could help reduce your monthly payments and save thousands over the life of the loan.

    See today's rates

    $2,921/mo

    Est. payment

    Explore your selling options

    Work with a Zillow partner agent

    Leverage their expertise and Zillow's premium Showcase listings to get your home seen by more buyers.

    Get started

    List with your own agent

    Get your home in front of millions of buyers by listing it on Zillow.

    Learn how to do it

    Sell it yourself

    Take full control of how buyers see your home on Zillow by listing For Sale by Owner (FSBO).

    List your home

    What's special

    Vinyl-fenced yardSaltwater poolWood deckDouble-pane windowsCorner lotMaple hardwood floorsFormal dining room
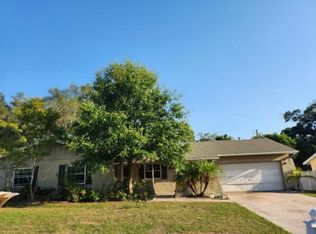
    Move-In Ready with Brand New Roof – Don’t Miss This One! This stunning 4-bedroom, 3-bathroom home in the heart of Brandon offers the perfect blend of modern updates, comfort, and prime location. Sitting on a spacious 0.25-acre corner lot, this 2,096 sq. ft. home is packed with upgrades—including a brand-new roof installed in January 2025, ensuring peace of mind for years to come! Step inside and be welcomed by the warmth of maple hardwood floors in the main living areas and a formal dining room featuring elegant wainscoting. The recently updated kitchen boasts sleek stainless steel appliances, stylish finishes, and plenty of space for both cooking and entertaining. Energy-efficient double-pane windows in the bedrooms and dining room fill the home with natural light while keeping utility costs low. Outside, your private oasis awaits! A resurfaced saltwater pool with Marcite is the perfect place to unwind, complete with a screened-in patio and adjacent wood deck for outdoor entertaining. The vinyl-fenced yard offers plenty of space for pets or play. Major upgrades include whole-home re-piping (2022), a new garage door (2022), HVAC duct replacement (2018), an AC system upgrade (2013), and a septic system with drain field replacement (2016, pumped in 2020). Termite tenting was completed in 2017, and the home remains under warranty for added protection. Located just steps from Kingswood Elementary and minutes from parks, Brandon Mall, top dining, and the expressway, this home provides easy access to Tampa and MacDill. No HOA or deed restrictions means you have the freedom to make this house truly your own! Homes like this don’t last long—schedule your private showing today before it’s gone!

    Zillow last checked:

    Listing updated:

    Listed by:

    Andrew Duncan 813-359-8990,

    LPT REALTY LLC 813-359-8990

    Bought with:

    ROXANA BELLO, 3269815

    BELLO & ASSOCIATES REALTY, LLC

    Source: Stellar MLS,MLS#: TB8323917MLS LogoOriginating MLS: Suncoast Tampa

    Facts & features

    Interior

    Bedrooms & bathrooms
    • Bedrooms: 4
    • Bathrooms: 3
    • Full bathrooms: 3
    Rooms
    • Room types: Media Room
    Primary bedroom
    • Features: Ceiling Fan(s), En Suite Bathroom, Single Vanity, No Closet
    • Level: Second
    • Area: 165 Square Feet
    • Dimensions: 15x11
    Kitchen
    • Features: Built-In Shelving, Pantry
    • Level: First
    • Area: 165 Square Feet
    • Dimensions: 15x11
    Living room
    • Features: Ceiling Fan(s)
    • Level: First
    • Area: 204 Square Feet
    • Dimensions: 17x12
    Heating
    • Central
    Cooling
    • Central Air
    Appliances
    • Included: Dishwasher, Electric Water Heater, Range, Refrigerator
    • Laundry: In Garage
    Features
    • Built-in Features, PrimaryBedroom Upstairs, Solid Surface Counters, Split Bedroom
    • Flooring: Ceramic Tile, Laminate, Hardwood
    • Doors: French Doors
    • Windows: ENERGY STAR Qualified Windows, Skylight(s)
    • Has fireplace: No
    Interior area
    • Total structure area: 2,705
    • Total interior livable area: 2,096 sqft

    Property

    Parking
    • Total spaces: 2
    • Parking features: Circular Driveway, Driveway, Garage Door Opener
    • Attached garage spaces: 2
    • Has uncovered spaces: Yes
    Features
    • Levels: Two
    • Stories: 2
    • Patio & porch: Covered, Deck, Enclosed, Front Porch, Patio, Screened
    • Exterior features: Lighting, Rain Gutters, Sidewalk
    • Has private pool: Yes
    • Pool features: In Ground, Lighting, Pool Sweep, Salt Water, Screen Enclosure, Solar Heat
    • Fencing: Fenced,Vinyl
    • Has view: Yes
    • View description: Pool
    Lot
    • Size: 0.25 Acres
    • Dimensions: 94 x 118
    • Features: Corner Lot, Near Public Transit
    Details
    • Parcel number: U3429202JL00000300012.0
    • Zoning: RSC-6
    • Special conditions: None

    Construction

    Type & style
    • Home type: SingleFamily
    • Property subtype: Single Family Residence
    Materials
    • Other, Vinyl Siding
    • Foundation: Crawlspace
    • Roof: Shingle
    Condition
    • New construction: No
    • Year built: 1972

    Utilities & green energy

    • Sewer: Septic Tank
    • Water: Public
    • Utilities for property: BB/HS Internet Available, Cable Available, Electricity Available, Electricity Connected, Fiber Optics, Fire Hydrant, Sewer Available, Underground Utilities

    Community & HOA

    Community
    • Security: Smoke Detector(s)
    • Pet fee: $0 monthly
    • Subdivision: KINGSWOOD HEIGHTS UNIT 2
    HOA
    • Has HOA: No
    Location
    • Region: Brandon

    Financial & listing details

    • Price per square foot: $203/sqft
    • Tax assessed value: $361,533
    • Annual tax amount: $2,900
    • Date on market: 11/22/2024
    • Cumulative days on market: 43 days
    • Listing terms: Cash,Conventional,FHA,VA Loan
    • Ownership: Fee Simple
    • Total actual rent: 0
    • Electric utility on property: Yes
    • Road surface type: Asphalt

    Price history

    DateEventPrice
    4/10/2025Sold$425,000$203/sqft
    Source: Stellar MLS #TB8323917 Report a problem
    2/24/2025Pending sale$425,000$203/sqft
    Source: Stellar MLS #TB8323917 Report a problem
    2/15/2025Listed for sale$425,000$203/sqft
    Source: Stellar MLS #TB8323917 Report a problem
    12/26/2024Pending sale$425,000$203/sqft
    Source: Stellar MLS #TB8323917 Report a problem
    11/22/2024Listed for sale$425,000+97.7%$203/sqft
    Source: Stellar MLS #TB8323917 Report a problem
    11/26/2016Sold$215,000-6.5%$103/sqft
    Source: Stellar MLS #T2843801 Report a problem
    10/4/2016Listed for sale$230,000+36.9%$110/sqft
    Source: BLUE SUN REALTY #T2843801 Report a problem
    12/31/2013Sold$168,000-1.1%$80/sqft
    Source: Stellar MLS #T2599274 Report a problem
    11/2/2013Listed for sale$169,900+17.2%$81/sqft
    Source: Coldwell Banker #T2599274 Report a problem
    8/23/2011Sold$145,000-3.3%$69/sqft
    Source: Public Record Report a problem
    7/6/2011Listed for sale$150,000+61.3%$72/sqft
    Source: Landmark Realty of Apollo Beach #T2477558 Report a problem
    8/11/1994Sold$93,000$44/sqft
    Source: Public Record Report a problem

    Public tax history

    YearProperty taxesTax assessment
    2025$4,660 +53.9%$361,533 +93.8%
    2024$3,028 +4.4%$186,588 +3%
    2023$2,901 +5.9%$181,153 +3%
    2022$2,738 +1.3%$175,877 +3%
    2021$2,703 +3.3%$170,754 +1.4%
    2020$2,617 +3.9%$168,396 +2.3%
    2019$2,518 $164,610 +1.9%
    2018$2,518 +0.8%$161,541 +2.1%
    2017$2,499 +1.6%$158,218 +9.4%
    2016$2,459 +10.1%$144,686 +3.7%
    2015$2,233 -16.7%$139,519 +11.8%
    2014$2,681 $124,841 +19.9%
    2013$2,681 +69.2%$104,099 -2.4%
    2012$1,585 -1.5%$106,634 -1%
    2011$1,609 +3%$107,689 +1.4%
    2010$1,563 -8%$106,194 -6%
    2009$1,699 +0.5%$112,914 +0.1%
    2008$1,691 -11%$112,801 +3%
    2007$1,900 -4.2%$109,516 +2.5%
    2006$1,984 +4.3%$106,845 +6.2%
    2005$1,903 $100,571 +3%
    2004-- $97,642 +1.9%
    2003-- $95,821 +2.4%
    2002-- $93,575 +1.6%
    2001-- $92,101 +0.2%
    2000$1,722 $91,933
    Find assessor info on the county website

    Neighborhood: 33511

    Nearby schools

    GreatSchools rating
    Schools provided by the listing agent
    • Elementary: Kingswood-HB
    • Middle: Rodgers-HB
    • High: Riverview-HB

    Source: Stellar MLS. This data may not be complete. We recommend contacting the local school district to confirm school assignments for this home.

    Get a cash offer in 3 minutes
    Find out how much your home could sell for in as little as 3 minutes with a no-obligation cash offer.
    Estimated market value
    $411,800
    Get a cash offer in 3 minutes
    Find out how much your home could sell for in as little as 3 minutes with a no-obligation cash offer.
    Estimated market value
    $411,800