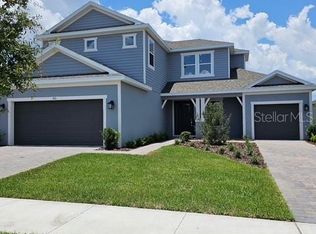
What's Special: Close to Trails | Larger Backyard. New Construction - Ready Now! Welcome to the Java at 813 Ladyfish Trail in The Waters at Center Lake Ranch! The heart of the home is an open-concept great room that connects to the kitchen, dining, and covered lanai. The private primary suite features a bath and walk-in closet. Two secondary bedrooms, each with access to a nearby full bath, and a flex room provides space for a home office or hobby room. Convenient laundry, abundant storage, and a three-car garage add functionality. The Waters at Center Lake Ranch sits within a 2,050-acre master-planned community just south of Lake Nona. Conveniently located along the Narcoossee corridor, this natural gas community offers strong value near Medical City. Enjoy a walkable setting with cohesive neighborhoods, multi-use trails, recreation areas, and conservation wetlands that enrich daily living. Additional Highlights Include: pocket sliding glass door at great room, upgraded cabinets with backsplash, and tile floors. Photos are for representative purposes only. MLS#O6433725
Pending
$524,194
813 LADYFISH TRAIL, ST CLOUD, FL 34771
4beds
2,721sqft
Single Family Residence
Built in 2026
7,200 Square Feet Lot
$-- Zestimate®
$193/sqft
$84/mo HOA
What's special
Covered lanaiThree-car garageAbundant storageConvenient laundryTile floorsUpgraded cabinets with backsplash
- 20 days
- 318
- 35
Zillow last checked:
Listing updated:
Listed by:
Michelle Campbell 407-756-5025,
TAYLOR MORRISON REALTY OF FLORIDA INC 407-756-5025
Source: Stellar MLS,MLS#: O6433725
Originating MLS: Orlando Regional

Facts & features
Interior
Bedrooms & bathrooms
- Bedrooms: 4
- Bathrooms: 4
- Full bathrooms: 3
- 1/2 bathrooms: 1
Rooms
- Room types: Utility Room
Primary bedroom
- Features: Dual Sinks, En Suite Bathroom, Shower No Tub, Walk-In Closet(s)
- Level: First
Bedroom 2
- Features: Built-in Closet
- Level: First
Bedroom 3
- Features: Built-in Closet
- Level: First
Bedroom 4
- Features: Built-in Closet
- Level: First
Bonus room
- Features: No Closet
- Level: First
Dinette
- Features: No Closet
- Level: First
Great room
- Features: No Closet
- Level: First
Kitchen
- Features: No Closet
- Level: First
Heating
- Central
Cooling
- Central Air
Appliances
- Included: Dishwasher, Disposal, Gas Water Heater, Microwave, Range
- Laundry: Inside, Laundry Room
Features
- Coffered Ceiling(s), Open Floorplan, Tray Ceiling(s)
- Flooring: Carpet, Ceramic Tile
- Has fireplace: No
Interior area
- Total structure area: 3,610
- Total interior livable area: 2,721 sqft
Video & virtual tour
Property
Parking
- Total spaces: 3
- Parking features: Driveway, Garage Door Opener
- Attached garage spaces: 3
- Has uncovered spaces: Yes
Features
- Levels: One
- Stories: 1
- Patio & porch: Covered, Front Porch, Patio
- Exterior features: Irrigation System
- Waterfront features: Pond Access
Lot
- Size: 7,200 Square Feet
Details
- Parcel number: 292531094500012640
- Zoning: RES
- Special conditions: None
- Horse amenities: None
Construction
Type & style
- Home type: SingleFamily
- Architectural style: Traditional
- Property subtype: Single Family Residence
Materials
- Block
- Foundation: Slab
- Roof: Tile
Condition
- Completed
- New construction: Yes
- Year built: 2026
Details
- Builder model: Java
- Builder name: Taylor Morrison
- Warranty included: Yes
Utilities & green energy
- Sewer: Public Sewer
- Water: Public
- Utilities for property: BB/HS Internet Available, Cable Available, Electricity Available, Fiber Optics, Natural Gas Available, Natural Gas Connected, Sewer Available, Sprinkler Recycled, Street Lights, Underground Utilities, Water Available
Community & HOA
Community
- Features: Dog Park, Playground, Pool
- Pet fee: $0 monthly
- Subdivision: THE WATERS AT CENTER LAKE RANCH
HOA
- Has HOA: Yes
- Amenities included: Basketball Court, Playground, Pool
- HOA fee: $84 monthly
- HOA name: Castle Group
- HOA phone: 800-337-5850
Location
- Region: Saint Cloud
Financial & listing details
- Price per square foot: $193/sqft
- Tax assessed value: $30,000
- Annual tax amount: $3,654
- Date on market: 8/14/2026
- Cumulative days on market: 20 days
- Listing terms: Cash,Conventional,FHA,VA Loan
- Ownership: Fee Simple
- Total actual rent: 0
- Electric utility on property: Yes
- Road surface type: Asphalt
Estimated market value
Not available
Estimated sales range
Not available
Not available
Price history
| Date | Event | Price |
|---|---|---|
| 8/27/2026 | Pending sale | $524,194$193/sqft |
Source: | ||
| 8/14/2026 | Listed for sale | $524,194$193/sqft |
Source: | ||
Public tax history
| Year | Property taxes | Tax assessment |
|---|---|---|
| 2025 | $3,654 | $30,000 |
Find assessor info on the county website
Monthly payment
Est. payment
Payment breakdown
Explore the cost of this home by adjusting the details. Changes won't be saved.Climate risks
Neighborhood: 34771
Nearby schools
Schools provided by the listing agent
- Elementary: Narcoossee Elementary
- Middle: Narcoossee Middle
- High: Harmony High
Source: Stellar MLS. This data may not be complete. We recommend contacting the local school district to confirm school assignments for this home.