Unbelieveable Price Drop HERE IT IS - EXACTLY WHAT YOU HAVE BEEN DREAMING OF....
BEAUTIFUL Lake FRONT Home in the
most desirable location. Main Channel Boone Lake , minutes to anywhere in Johnson City you want to go. A True Southern Charmer.
Immaculate 3 Bedroom, 4 Bath Charleston style house sits on just over an acre with your private driveway/path to peaceful living. Nice yard space to garden or play.
Enter with OPEN FLOOR PLAN, hardwood floors.,Large Kitchen with Quartz counters, Kitchen Island and plenty of cabinets . Dining Area defined with traditional columns. Step down into the Great room with Fireplace and built in shelving. Wall of windows and doors open to the deck and Lake views. Perfect place for you and all your family and friends. Main level also features a nice size bedroom with Hall full bath - tub/shower.
Upstairs you will find the same nice size guest 2nd bedroom with full bath, tub/shower. Opposite end will find a bonus room for an office or hobby room, then the Primary suite, large walk-in closet dressing room, Luxury bath with jetted tub, 2 sinks and separate shower, privacy knee wall at toilet. Primary bedroom with windows and doors out to a private balcony, looking at the lake with a canopy of relaxing trees surrounding you for privacy and peace.
Lower-level features tile flooring, a bonus room /flex room for anything you desire, play space, spill over for more guests ..etc... Laundry with another full bath -shower. Additional storage room. Nice size den with fireplace and room for game table, going out these doors to your outdoor patio space looking at the lake and then on to the deck and 2 covered boat slips with lifts. Everything you need here. Lower level also has the one car garage space. You have a covered carport to hold 2 more cars or toys and boat trailers, etc...
An Additional Storage Shed/ Workshop with heat and air as well.
All information herein deemed reliable but subject to Buyer verificati
Sold for $888,900
$888,900
813 Lake Point Dr, Piney Flats, TN 37686
3beds
3,353sqft
Single Family Residence, Residential
Built in 1997
1.11 Acres Lot
$937,700 Zestimate®
$265/sqft
$4,577 Estimated rent
Home value
$937,700
$881,000 - $1.00M
$4,577/mo
Zestimate® history
Owner options
List your home for rent
$4,577/mo
Rent Zestimate®
Find your next renter with Zillow Rental Manager. Plus, with online applications, you can quickly screen prospective tenants – for free.
$4,577/mo
Rent Zestimate®
Refinance and save
$5,183/mo
Est. payment
Refinancing to a lower rate could help reduce your monthly payments and save thousands over the life of the loan.
$5,183/mo
Est. payment
Explore your selling options
Work with a Zillow partner agent
Leverage their expertise and Zillow's premium Showcase listings to get your home seen by more buyers.
Get startedList with your own agent
Get your home in front of millions of buyers by listing it on Zillow.
Learn how to do itSell it yourself
Take full control of how buyers see your home on Zillow by listing For Sale by Owner (FSBO).
List your homeWhat's special
Beautiful lake front homeBonus roomPrivate balconyHobby roomPlay spaceLuxury bathKitchen island
Zillow last checked:
Listing updated:
Listed by:
Debi Bartley 423-676-6180,
REMAX Checkmate, Inc. Realtors
Bought with:
Karen Stigall, 343972
RE/MAX Preferred
Source: TVRMLS,MLS#: 9955209
Facts & features
Interior
Bedrooms & bathrooms
- Bedrooms: 3
- Bathrooms: 4
- Full bathrooms: 4
Primary bedroom
- Level: Third
- Area: 330
- Dimensions: 22 x 15
Bedroom 2
- Level: Second
- Area: 165
- Dimensions: 15 x 11
Bedroom 3
- Level: Third
- Area: 165
- Dimensions: 15 x 11
Bathroom 1
- Level: First
Bathroom 2
- Level: Second
Bathroom 3
- Level: Third
Bathroom 4
- Level: Third
Dining room
- Level: Second
- Area: 169
- Dimensions: 13 x 13
Kitchen
- Level: Second
- Area: 60
- Dimensions: 10 x 6
Living room
- Level: Second
- Area: 330
- Dimensions: 22 x 15
Heating
- Electric, Heat Pump
Cooling
- Ceiling Fan(s), Heat Pump
Appliances
- Included: Dishwasher, Microwave, Range, Refrigerator
- Laundry: Electric Dryer Hookup, Washer Hookup
Features
- Built-in Features, Central Vacuum, Kitchen Island, Open Floorplan, Walk-In Closet(s)
- Flooring: Ceramic Tile, Hardwood
- Windows: Insulated Windows
- Number of fireplaces: 1
- Fireplace features: Gas Log, Great Room, Recreation Room
Interior area
- Total structure area: 3,353
- Total interior livable area: 3,353 sqft
- Finished area below ground: 0
Property
Parking
- Total spaces: 3
- Parking features: Asphalt, Attached, Carport, Concrete, Detached, Garage Door Opener
- Garage spaces: 1
- Carport spaces: 2
- Covered spaces: 3
Features
- Levels: Three Or More
- Stories: 3
- Patio & porch: Back, Covered, Porch, Rear Patio
- Exterior features: Balcony, Dock
- Has spa: Yes
- Spa features: Bath
- Has view: Yes
- View description: Water
- Has water view: Yes
- Water view: Water
- Waterfront features: Lake
Lot
- Size: 1.11 Acres
- Dimensions: 52 x 968 IRR
- Topography: Level, Sloped
Details
- Additional structures: Boat House, Outbuilding, Shed(s), Storage
- Parcel number: 139e A 037.00
- Zoning: Residential
Construction
Type & style
- Home type: SingleFamily
- Architectural style: Traditional,Other,See Remarks
- Property subtype: Single Family Residence, Residential
Materials
- Vinyl Siding
- Foundation: Slab
- Roof: Metal
Condition
- Above Average
- New construction: No
- Year built: 1997
Utilities & green energy
- Sewer: Septic Tank
- Water: Public
Community & HOA
Community
- Security: Security System
- Subdivision: Not In Subdivision
HOA
- Has HOA: No
- Amenities included: Landscaping
Location
- Region: Piney Flats
Financial & listing details
- Price per square foot: $265/sqft
- Tax assessed value: $734,200
- Annual tax amount: $2,960
- Date on market: 8/6/2023
- Listing terms: Cash,Conventional,FHA
Price history
| Date | Event | Price |
|---|---|---|
| 10/12/2023 | Sold | $888,900-1.2%$265/sqft |
Source: TVRMLS #9955209 Report a problem | ||
| 9/5/2023 | Listing removed | -- |
Source: TVRMLS #9955209 Report a problem | ||
| 8/22/2023 | Price change | $899,900-4.8%$268/sqft |
Source: TVRMLS #9955209 Report a problem | ||
| 8/6/2023 | Listed for sale | $945,000+101.1%$282/sqft |
Source: TVRMLS #9955209 Report a problem | ||
| 11/6/2009 | Sold | $470,000-6%$140/sqft |
Source: Public Record Report a problem | ||
| 6/7/2009 | Price change | $499,900-8.9%$149/sqft |
Source: Heritage Bristol #262625 Report a problem | ||
| 3/23/2009 | Price change | $548,900-0.2%$164/sqft |
Source: iHOUSEWeb Solutions, Inc #262625 Report a problem | ||
| 2/21/2009 | Price change | $549,900-3.4%$164/sqft |
Source: iHOUSEWeb Solutions, Inc #262625 Report a problem | ||
| 12/10/2008 | Listed for sale | $569,000+532.2%$170/sqft |
Source: iHOUSEWeb Solutions, Inc #262625 Report a problem | ||
| 10/16/1995 | Sold | $90,000$27/sqft |
Source: Public Record Report a problem | ||
Public tax history
| Year | Property taxes | Tax assessment |
|---|---|---|
| 2025 | $2,960 +0.8% | $183,550 +55.9% |
| 2024 | $2,938 +3.7% | $117,700 |
| 2023 | $2,832 | $117,700 |
| 2022 | $2,832 | $117,700 |
| 2021 | -- | $117,700 +12% |
| 2020 | $2,700 | $105,075 |
| 2019 | $2,700 +0.8% | $105,075 |
| 2018 | $2,679 +0% | $105,075 |
| 2017 | $2,679 | $105,075 -2.6% |
| 2016 | $2,679 +7.7% | $107,875 0% |
| 2014 | $2,487 +2% | $107,884 +2% |
| 2013 | $2,438 -1.1% | $105,742 |
| 2012 | $2,464 +3.8% | $105,742 -5.1% |
| 2011 | $2,375 +2.1% | $111,447 +2.1% |
| 2010 | $2,325 | $109,138 |
| 2009 | $2,325 | $109,138 |
| 2008 | -- | $109,138 +55.4% |
| 2007 | $1,776 | $70,211 |
| 2006 | $1,776 | $70,211 |
| 2005 | $1,776 -5.2% | $70,211 |
| 2004 | $1,875 +37.2% | $70,211 +20.7% |
| 2002 | $1,367 | $58,160 |
| 2001 | -- | $58,160 -68.7% |
| 2000 | -- | $186,015 |
Find assessor info on the county website
Neighborhood: 37686
Nearby homes
- $513,1002 bd2 ba1.7k sqft819 Lake Point Dr, Piney Flats, TN 37686Off Market

- $1,076,1003 bd4 ba3.9k sqft809 Lake Point Dr, Piney Flats, TN 37686Off Market

- $415,8003 bd2 ba1.5k sqft825 Lake Point Dr, Piney Flats, TN 37686Off Market
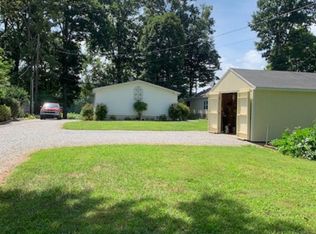
- $950,6003 bd3 ba4.3k sqft805 Lake Point Dr, Piney Flats, TN 37686Off Market
- $166,300-- bd-- ba2k sqft829 Lake Point Dr, Piney Flats, TN 37686Off Market
- $385,800-- bd2 ba2k sqft829 Lake Point Dr, Piney Flats, TN 37686Off Market
- $318,2002 bd2 ba1.4k sqft414 Lake Haven Dr, Piney Flats, TN 37686Off Market
- $471,1002 bd3 ba2.4k sqft410 Lake Haven Private Dr, Piney Flats, TN 37686Off Market
Nearby schools
GreatSchools rating
- 7/10Mary Hughes SchoolGrades: PK-5Distance: 4.5 mi
- 4/10Sullivan East Middle SchoolGrades: 6-8Distance: 12 mi
- 5/10Sullivan East High SchoolGrades: 9-12Distance: 12.3 mi
Schools provided by the listing agent
- Elementary: Mary Hughes
- Middle: East Middle
- High: Sullivan East
Source: TVRMLS. This data may not be complete. We recommend contacting the local school district to confirm school assignments for this home.


Get pre-qualified for a loan
At Zillow Home Loans, we can pre-qualify you in as little as 5 minutes with no impact to your credit score.An equal housing lender. NMLS #10287.
- Tennessee
- Sullivan County
- Piney Flats
- 37686
- 813 Lake Point Dr
Nearby cities
Nearby zip codes
Other Piney Flats Topics
