Skip main navigation
Pending
  • $135,000

    813 Lakeview Dr, Grandview, MO 64030

    2beds
    1,130sqft
    : 
    $1,166/mo
    Get pre-qualified
    Townhouse
    Built in 1975
    435 Square Feet Lot
    $-- Zestimate®
    $119/sqft
    $205/mo HOA

    What's special

    Peaceful lakefront viewsGranite countersFresh paint throughoutStunning new kitchenBeautifully renovatedNew thermal windowsVaulted ceilings
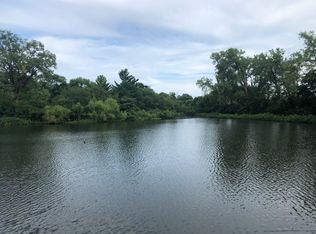
    Welcome home to this beautifully renovated 2-bedroom, 1.5-bath townhome with peaceful lakefront views! Nestled in a serene setting, this move-in-ready home offers the perfect blend of modern updates and low-maintenance living. The completely refreshed interior features a stunning new kitchen with new cabinets, granite counters, and stainless steel range and dishwasher. New luxury vinyl plank flooring and fresh paint throughout, new interior doors, updated bathrooms with new vanities, and new thermal windows. The dining area opens to a private deck overlooking the lake, creating the perfect spot to enjoy your morning coffee, unwind after a long day, or take in the tranquil water views. Both bedrooms have vaulted ceilings offer an open and spacious feel. The HOA provides added convenience by covering exterior maintenance, lawn care, snow removal, trash, and the water bill, making homeownership even more affordable and worry-free. Whether you're a first-time buyer, downsizing, or looking for an investment opportunity, this beautifully updated lakefront townhome is one you won't want to miss. Schedule your showing today!
    47 days
    304
    17

    Likely to sell faster than

    Zillow last checked:

    Listing updated:

    Listed by:

    Ryan Gritters 641-230-0244,

    Keller Williams Platinum Prtnr

    Source: Heartland MLS as distributed by MLS GRID,MLS#: 2631871MLS Logo

      Facts & features

      Interior

      Bedrooms & bathrooms
      • Bedrooms: 2
      • Bathrooms: 2
      • Full bathrooms: 1
      • 1/2 bathrooms: 1
      Primary bedroom
      • Features: Luxury Vinyl
      • Level: Second
      Bedroom 2
      • Features: Luxury Vinyl
      • Level: Second
      Bathroom 1
      • Features: Double Vanity, Shower Over Tub
      • Level: Second
      Dining room
      • Features: Luxury Vinyl
      • Level: First
      Half bath
      • Features: Luxury Vinyl
      • Level: First
      Kitchen
      • Features: Granite Counters, Luxury Vinyl
      • Level: First
      Living room
      • Features: Luxury Vinyl
      • Level: First
      Heating
      • Forced Air, Natural Gas
      Cooling
      • Electric
      Appliances
      • Included: Dishwasher, Disposal, Exhaust Fan, Electric Range, Washer
      • Laundry: In Basement
      Features
      • Vaulted Ceiling(s)
      • Flooring: Luxury Vinyl
      • Windows: Thermal Windows
      • Basement: Concrete,Daylight,Full
      • Has fireplace: No
      Interior area
      • Total structure area: 1,130
      • Total interior livable area: 1,130 sqft
      • Finished area above ground: 1,130
      • Finished area below ground: 0

      Property

      Parking
      • Parking features: Off Street, Other
      Features
      • Patio & porch: Deck
      • On waterfront: Yes
      • Waterfront features: Lake Front
      Lot
      • Size: 435 Square Feet
      Details
      • Parcel number: 67220241200000000

      Construction

      Type & style
      • Home type: Townhouse
      • Architectural style: Traditional
      • Property subtype: Townhouse
      Materials
      • Wood Siding
      • Roof: Composition
      Condition
      • Year built: 1975

      Utilities & green energy

      • Sewer: Public Sewer
      • Water: Public

      Community & HOA

      Community
      • Subdivision: Hidden Lake
      HOA
      • Has HOA: Yes
      • Amenities included: Clubhouse
      • Services included: Maintenance Structure, Maintenance Grounds, Snow Removal, Trash
      • HOA fee: $205 monthly
      • HOA name: Hidden Lakes
      Location
      • Region: Grandview

      Financial & listing details

      • Price per square foot: $119/sqft
      • Tax assessed value: $88,600
      • Annual tax amount: $1,358
      • Date on market: 7/16/2026
      • Listing terms: Cash,Conventional,FHA,VA Loan
      • Exclusions: Humidifier And Doorbell
      • Ownership: Investor

        Estimated market value

        Not available

        Estimated sales range

        Not available

        Not available

        Price history

        DateEventPrice
        8/7/2026Pending sale$135,000$119/sqft
        Source: Heartland MLS as distributed by MLS GRID #2631871 Report a problem
        7/16/2026Listed for sale$135,000$119/sqft
        Source: Heartland MLS as distributed by MLS GRID #2631871 Report a problem
        8/31/2018Sold--
        Source: Agent Provided Report a problem

        Public tax history

        YearProperty taxesTax assessment
        2025$1,358 +8.5%$16,834 +9.4%
        2024$1,251 +1.7%$15,390
        2023$1,230 +12.5%$15,390 +20.9%
        2022$1,093 +0.1%$12,730
        2021$1,092 +20.3%$12,730 +13.5%
        2020$908 +3.7%$11,212
        2019$876 $11,212 +91.5%
        2018$876 +73%$5,855
        2017$506 +3.9%$5,855 +2.6%
        2016$487 -2%$5,709
        2014$497 -49.4%$5,709
        2013$983 +0%$5,709 -49.5%
        2012$983 -0.1%$11,297
        2011$985 +1.2%$11,297
        2010$973 -6.6%$11,297
        2009$1,041 +2.3%$11,297 -9%
        2008$1,017 +4.8%$12,413
        2007$971 +0.2%$12,413 +5%
        2006$968 +4.8%$11,822
        2005$924 +4.1%$11,822 +6%
        2004$887 +82%$11,153
        2003$487 +0%$11,153 +90%
        2002$487 +6.6%$5,871
        2001$457 $5,871
        Find assessor info on the county website

        Monthly payment

        Est. payment

        Payment breakdown

        Explore the cost of this home by adjusting the details. Changes won't be saved.
        All calculations are estimates and provided by Zillow, Inc. for informational purposes only. Actual amounts may vary.
        HOA fees may include property taxes on listings classified as Co-Ops. Contact the listing agent and/or owner for fee details.
        See how much you could borrow to make a competitive offer.

        Climate risks

        Neighborhood: 64030

        Getting around

        14 / 100
        Car-Dependent
        24 / 100
        Somewhat Bikeable

        Nearby schools

        GreatSchools rating

        A local agent can set up tours, give advice and negotiate with sellers.

        A local lender can help you make sure your offer is ready when you are.

        Browse local experts