Skip main navigation
Closed
  • $440,000

    813 Lark Dr, Fernley, NV 89408

    3beds
    1,677sqft
    Single Family Residence
    Built in 2005
    0.28 Acres Lot
    $442,400 Zestimate®
    $262/sqft
    $2,289 Estimated rent

    Home value

    $442,400

    $394,000 - $500,000

    $2,289/mo

    Zestimate® history
    Loading
    Loading...

    Owner options

    List your home for rent

    $2,289/mo

    Rent Zestimate®

    Find your next renter with Zillow Rental Manager. Plus, with online applications, you can quickly screen prospective tenants – for free.

    Learn more

    $2,289/mo

    Rent Zestimate®

    Refinance and save

    $2,529/mo

    Est. payment

    Refinancing to a lower rate could help reduce your monthly payments and save thousands over the life of the loan.

    See today's rates

    $2,529/mo

    Est. payment

    Explore your selling options

    Work with a Zillow partner agent

    Leverage their expertise and Zillow's premium Showcase listings to get your home seen by more buyers.

    Get started

    List with your own agent

    Get your home in front of millions of buyers by listing it on Zillow.

    Learn how to do it

    Sell it yourself

    Take full control of how buyers see your home on Zillow by listing For Sale by Owner (FSBO).

    List your home

    What's special

    Owner ensuiteDouble sinksOpen shelvingPatio bbq gas hookupVaulted ceilingsRecently upgraded kitchenReal hardwood floors
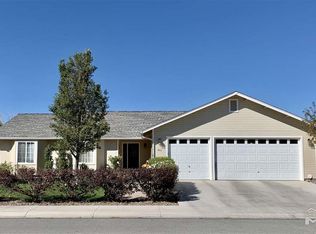
    Upgraded to the MAX! This rustic charmer features: Vaulted ceilings throughout, custom paint, Real hardwood floors, newer ceiling fans, & plantation shutters in major living areas, pellet stove insert, recently upgraded kitchen-gas stove, dishwasher, deep single well sink w/ hi-rise pot faucet, turn of the century corrugated metal backsplash, black pipe wall pot racks, butcher block countertops, open shelving, breakfast bar, a reimagined laundry plus large pantry steps away from the kitchen., Owner ensuite: new wainscoting, metal accent wall, oversize closet. Deep soaker tub, stand alone shower, double sinks & updated fixtures. Guest bedrooms are ample size. Guest bath has wainscoting, updated vanity& fixtures. Patio BBQ gas hookup. Exterior painted 2023.4 car tandem garage has heating & A/C to work or relax in the man cave. Built-in stainless steel sink & cabinets, built-in 4 dog feeding station. 2 additional parking spaces in the 25x25 enclosed metal storage shed, fully landscaped.

    Zillow last checked:

    Listing updated:

    Listed by:

    Joloyce Egbert-Palmer S.169631 775-720-3341,

    Realty One Group Eminence

    Bought with:

    Marnye Bodenshot, S.180430

    Keller Williams Group One Inc.

    Brian Kuykendall, BS.25835

    Keller Williams Group One Inc.

    Source: NNRMLS,MLS#: 240010967MLS Logo

    Facts & features

    Interior

    Bedrooms & bathrooms
    • Bedrooms: 3
    • Bathrooms: 2
    • Full bathrooms: 2
    Heating
    • Electric, ENERGY STAR Qualified Equipment, Forced Air, Natural Gas
    Cooling
    • Central Air, Electric, ENERGY STAR Qualified Equipment, Refrigerated
    Appliances
    • Included: Dishwasher, Disposal, Gas Range, Microwave
    • Laundry: Laundry Area, Laundry Room, Shelves
    Features
    • Breakfast Bar, Ceiling Fan(s), High Ceilings, Pantry, Walk-In Closet(s)
    • Flooring: Wood
    • Windows: Blinds, Double Pane Windows, Drapes, Vinyl Frames
    • Number of fireplaces: 1
    • Fireplace features: Insert, Pellet Stove
    Interior area
    • Total structure area: 1,677
    • Total interior livable area: 1,677 sqft

    Property

    Parking
    • Total spaces: 6
    • Parking features: Attached, Garage Door Opener, RV Access/Parking, Tandem
    • Attached garage spaces: 4
    • Has carport: Yes
    Features
    • Stories: 1
    • Patio & porch: Patio
    • Exterior features: Barbecue Stubbed In
    • Fencing: Back Yard
    • Has view: Yes
    • View description: Mountain(s)
    Lot
    • Size: 0.28 Acres
    • Features: Landscaped, Level, Sprinklers In Front, Sprinklers In Rear
    Details
    • Parcel number: 02212116
    • Zoning: SF12

    Construction

    Type & style
    • Home type: SingleFamily
    • Property subtype: Single Family Residence
    Materials
    • Foundation: Crawl Space
    • Roof: Composition,Pitched,Shingle
    Condition
    • Year built: 2005

    Utilities & green energy

    • Sewer: Public Sewer
    • Water: Public
    • Utilities for property: Cable Available, Electricity Available, Internet Available, Natural Gas Available, Phone Available, Sewer Available, Water Available, Cellular Coverage, Water Meter Installed

    Community & neighborhood

    Security
    • Security features: Smoke Detector(s)
    Location
    • Region: Fernley
    • Subdivision: Sierra Vista Ph 4

    Other

    Other facts
    • Listing terms: 1031 Exchange,Cash,Conventional

    Price history

    DateEventPrice
    2/27/2025Sold$440,000-1.1%$262/sqft
    Source: NNRMLS #240010967 Report a problem
    1/14/2025Pending sale$445,000$265/sqft
    Source: NNRMLS #240010967 Report a problem
    1/6/2025Price change$445,000-2.2%$265/sqft
    Source: NNRMLS #240010967 Report a problem
    11/5/2024Price change$455,000-5.2%$271/sqft
    Source: NNRMLS #240010967 Report a problem
    8/26/2024Listed for sale$480,000+61.6%$286/sqft
    Source: NNRMLS #240010967 Report a problem
    3/1/2006Sold$297,000+14.7%$177/sqft
    Source: Public Record Report a problem
    7/19/2005Sold$258,990$154/sqft
    Source: Public Record Report a problem

    Public tax history

    YearProperty taxesTax assessment
    2025$2,257 +2.1%$128,654 -0.2%
    2024$2,211 +4.3%$128,965 +3.9%
    2023$2,119 +1.2%$124,106 +4.9%
    2022$2,094 $118,357 +19.3%
    2021-- $99,187 +2.6%
    2020$2,040 $96,639 +12.9%
    2019$2,040 +1.6%$85,565 +6.1%
    2018$2,009 +2.2%$80,658 +4.6%
    2017$1,966 +0.6%$77,117 +35.3%
    2016$1,953 +8.9%$56,988 +38.7%
    2015$1,793 +2.4%$41,097 +2.2%
    2014$1,752 $40,229 -2.2%
    2013-- $41,130
    2012-- $41,130 -3.6%
    2011-- $42,680 +10.6%
    2010-- $38,605 -40.8%
    2009-- $65,162 -12.4%
    2008-- $74,360 +9.6%
    2007-- $67,861 +16.3%
    2006-- $58,326 +941.5%
    2004-- $5,600

    Find assessor info on the county website

    Neighborhood: 89408

    Nearby schools

    GreatSchools rating
    Schools provided by the listing agent
    • Elementary: Cottonwood
    • Middle: Fernley
    • High: Fernley

    Source: NNRMLS. This data may not be complete. We recommend contacting the local school district to confirm school assignments for this home.

    Get a cash offer in 3 minutes
    Find out how much your home could sell for in as little as 3 minutes with a no-obligation cash offer.
    Estimated market value
    $442,400
    Get a cash offer in 3 minutes
    Find out how much your home could sell for in as little as 3 minutes with a no-obligation cash offer.
    Estimated market value
    $442,400