Welcome to this spacious and thoughtfully updated home tucked into a friendly Buffalo neighborhood, just minutes from downtown Buffalo, local parks, and the elementary school. The inviting main level offers comfortable living spaces with an upstairs entertainment wall featuring a fireplace, creating a great spot to gather and unwind. The kitchen is both functional and inviting, with a walk-in pantry and plenty of storage for everyday essentials. Fresh paint updates throughout all bedrooms and the upstairs bathroom add a clean, refreshed feel. The spacious lower level offers even more room to spread out, with a second fireplace and plenty of flexibility for a family room, recreation space, home office, or entertaining. Outside, the fully fenced yard provides space to enjoy the outdoors, while the maintenance-free deck and patio make summer entertaining and relaxing easy. With thoughtful updates, generous living space, abundant storage, and a location close to parks, schools, and downtown Buffalo, this home is ready to welcome its next owners.
Active
$360,000
813 Lawrence Pkwy, Buffalo, MN 55313
4beds
2,032sqft
Single Family
Built in 1999
0.32 Acres Lot
$359,600 Zestimate®
$177/sqft
$-- HOA
What's special
- 11 days |
- 668 |
- 65 |
Zillow last checked:
Listing updated:
Listed by:
Alex Murray 612-242-8658,
Engel & Volkers Blaine,
Nika M Nelson 612-268-2450
Source: NorthstarMLS as distributed by MLS GRID,MLS#: 7118709
Facts & features
Interior
Bedrooms & bathrooms
- Bedrooms: 4
- Bathrooms: 2
- Full bathrooms: 1
- 3/4 bathrooms: 1
Bedroom
- Level: Upper
- Area: 154 Square Feet
- Dimensions: 11x14
Bedroom 2
- Level: Upper
- Area: 110 Square Feet
- Dimensions: 11x10
Bedroom 3
- Level: Lower
- Area: 90 Square Feet
- Dimensions: 9x10
Bedroom 4
- Level: Lower
- Area: 110 Square Feet
- Dimensions: 11x10
Deck
- Level: Upper
- Area: 144 Square Feet
- Dimensions: 12x12
Dining room
- Level: Upper
- Area: 165 Square Feet
- Dimensions: 11x15
Family room
- Level: Lower
- Area: 342 Square Feet
- Dimensions: 18x19
Kitchen
- Level: Upper
- Area: 110 Square Feet
- Dimensions: 10x11
Laundry
- Level: Lower
- Area: 132 Square Feet
- Dimensions: 11x12
Living room
- Level: Upper
- Area: 210 Square Feet
- Dimensions: 14x15
Patio
- Level: Lower
- Area: 480 Square Feet
- Dimensions: 20x24
Heating
- Forced Air
Cooling
- Central Air
Appliances
- Included: Dishwasher, Disposal, Dryer, Gas Water Heater, Microwave, Range, Refrigerator, Tankless Water Heater, Washer, Water Softener Rented
Features
- Basement: Daylight,Drain Tiled,Egress Window(s),Finished,Walk-Out Access
- Number of fireplaces: 1
- Fireplace features: Family Room, Gas
Interior area
- Total structure area: 2,432
- Total interior livable area: 2,032 sqft
- Finished area above ground: 1,216
- Finished area below ground: 816
Property
Parking
- Total spaces: 3
- Parking features: Attached
- Attached garage spaces: 3
Accessibility
- Accessibility features: None
Features
- Levels: Multi/Split
- Fencing: Chain Link
Lot
- Size: 0.32 Acres
- Dimensions: 103 x 142
- Features: Corner Lot, Tree Coverage - Light
Details
- Foundation area: 1216
- Parcel number: 103154003010
- Zoning description: Residential-Single Family
Construction
Type & style
- Home type: SingleFamily
- Property subtype: Single Family
Materials
- Block
- Roof: Asphalt
Condition
- New construction: No
- Year built: 1999
Utilities & green energy
- Electric: Circuit Breakers
- Gas: Natural Gas
- Sewer: City Sewer/Connected
- Water: City Water/Connected
Community & HOA
Community
- Subdivision: Serenity Hills 2nd Add
HOA
- Has HOA: No
Location
- Region: Buffalo
Financial & listing details
- Price per square foot: $177/sqft
- Tax assessed value: $351,800
- Annual tax amount: $4,232
- Date on market: 8/12/2026
- Road surface type: Paved
Estimated market value
$359,600
$342,000 - $378,000
$2,188/mo
Price history
| Date | Event | Price |
|---|---|---|
| 8/12/2026 | Listed for sale | $360,000+12.5%$177/sqft |
Source:  NorthstarMLS as distributed by MLS GRID #7118709 Report a problem NorthstarMLS as distributed by MLS GRID #7118709 Report a problem | ||
| 12/15/2021 | Sold | $320,000+0%$157/sqft |
Source: NorthstarMLS as distributed by MLS GRID #6046956 Report a problem | ||
| 10/26/2021 | Pending sale | $319,900$157/sqft |
Source: NorthstarMLS as distributed by MLS GRID #6046956 Report a problem | ||
| 10/18/2021 | Listing removed | -- |
Source: NorthstarMLS as distributed by MLS GRID #6046956 Report a problem | ||
| 10/14/2021 | Listed for sale | $319,900$157/sqft |
Source: NorthstarMLS as distributed by MLS GRID #6046956 Report a problem | ||
| 8/23/2021 | Listing removed | -- |
Source: NorthstarMLS as distributed by MLS GRID #6046956 Report a problem | ||
| 8/6/2021 | Listed for sale | $319,900+99.9%$157/sqft |
Source: NorthstarMLS as distributed by MLS GRID #6046956 Report a problem | ||
| 12/29/1999 | Sold | $160,000+357.1%$79/sqft |
Source: Public Record Report a problem | ||
| 9/30/1999 | Sold | $35,000+16.7%$17/sqft |
Source: Public Record Report a problem | ||
| 8/3/1998 | Sold | $30,000$15/sqft |
Source: Public Record Report a problem | ||
Public tax history
| Year | Property taxes | Tax assessment |
|---|---|---|
| 2025 | $4,100 +0.4% | $351,800 +4.9% |
| 2024 | $4,082 +9.9% | $335,300 -2.1% |
| 2023 | $3,714 +2% | $342,600 +17% |
| 2022 | $3,640 +7% | $292,900 +13.1% |
| 2021 | $3,402 +12.2% | $259,000 +7.1% |
| 2020 | $3,032 -64.1% | $241,900 +4% |
| 2019 | $8,444 +178.5% | $232,600 +13.6% |
| 2018 | $3,032 +6.6% | $204,800 +6.9% |
| 2017 | $2,844 +17.5% | $191,600 |
| 2016 | $2,420 | -- |
| 2015 | $2,420 +5.7% | -- |
| 2014 | $2,290 +7.1% | -- |
| 2013 | $2,138 -13.7% | -- |
| 2012 | $2,476 -1% | -- |
| 2011 | $2,501 +0.8% | -- |
| 2010 | $2,482 +4.1% | -- |
| 2009 | $2,385 +2.6% | -- |
| 2008 | $2,325 -0.5% | -- |
| 2007 | $2,336 +7.3% | -- |
| 2006 | $2,176 -0.3% | -- |
| 2005 | $2,183 -9.1% | -- |
| 2004 | $2,401 +8.5% | -- |
| 2003 | $2,213 +21.1% | -- |
| 2002 | $1,826 -29.9% | -- |
| 2001 | $2,605 | -- |
Find assessor info on the county website
Monthly payment
Est. payment
Payment breakdown
Explore the cost of this home by adjusting the details. Changes won't be saved.Climate risks
Neighborhood: 55313
Nearby schools
GreatSchools rating
- 7/10Northwinds Elementary SchoolGrades: K-5Distance: 1.6 mi
- 7/10Buffalo Community Middle SchoolGrades: 6-8Distance: 1.4 mi
- 8/10Buffalo Senior High SchoolGrades: 9-12Distance: 3.2 mi
- $363,2004 bd2 ba1.2k sqft811 Lawrence Pkwy, Buffalo, MN 55313Off Market
- $378,1004 bd2 ba2.2k sqft810 Natalie Dr, Buffalo, MN 55313Off Market
- $359,7002 bd1 ba1.2k sqft900 Natalie Dr, Buffalo, MN 55313Off Market
- $412,0004 bd3 ba1.3k sqft809 Lawrence Pkwy, Buffalo, MN 55313Off Market
- $453,9004 bd3 ba1.7k sqft817 Natalie Dr, Buffalo, MN 55313Off Market
- $376,9004 bd2 ba2.3k sqft808 Natalie Dr, Buffalo, MN 55313Off Market
- $452,7004 bd4 ba3.1k sqft815 Natalie Dr, Buffalo, MN 55313Off Market
- $364,1003 bd3 ba1.3k sqft818 Lawrence Pkwy, Buffalo, MN 55313Off Market
A local agent can set up tours, give advice and negotiate with sellers.
Similar homes
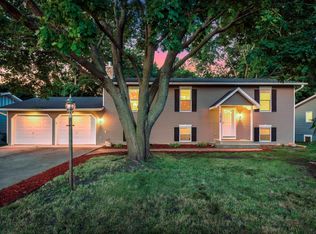
- $325,0004 bd2 ba1.7k sqft805 3rd Ave NW, Buffalo, MN 55313For Sale

 MLS ID #7113486, Lynne M Garbers, Edina Realty, Inc.. NorthstarMLS as distributed by MLS GRID
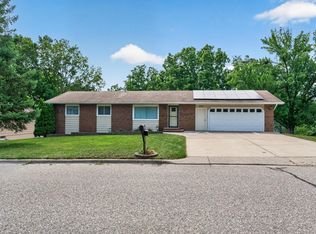
 - $329,9003 bd2 ba2.1k sqft1212 3rd Ave NE, Buffalo, MN 55313For Sale
 MLS ID #7125927, Bryan A Worth, RE/MAX Results. NorthstarMLS as distributed by MLS GRID
 - $450,0005 bd4 ba2.5k sqft1007 3rd Ave NW, Buffalo, MN 55313For Sale
 MLS ID #7117245, Regan Y Englund, Keller Williams Classic Rlty NW. NorthstarMLS as distributed by MLS GRID
 - $325,0005 bd2 ba2.2k sqft807 2nd Ave S, Buffalo, MN 55313For Sale
 MLS ID #7078980, Ann M. Breuer, Real Broker, LLC. NorthstarMLS as distributed by MLS GRID
 - $384,9004 bd3 ba2.3k sqft1228 Leo Ln, Buffalo, MN 55313For SaleMLS ID #7106294, Vanderlinde Group, Vanderlinde Group | Edge Realty, Inc.. NorthstarMLS as distributed by MLS GRID
- $395,0005 bd3 ba2.4k sqft1805 10th St NE, Buffalo, MN 55313For SaleMLS ID #7123490, Abby Schannauer, Keller Williams Classic Rlty NW. NorthstarMLS as distributed by MLS GRID
- $425,0004 bd4 ba2.8k sqft1405 Landsdown Rd, Buffalo, MN 55313For SaleMLS ID #7085203, Julie C Smola, Vanderlinde Group | Edge Realty, Inc.. NorthstarMLS as distributed by MLS GRID
- $375,0003 bd2 ba1.9k sqft402 13th Ave NE, Buffalo, MN 55313For SaleMLS ID #7067048, Robert Schilz, Edina Realty, Inc.. NorthstarMLS as distributed by MLS GRID
- $315,0003 bd2 ba1.5k sqft303 Upplanda St, Buffalo, MN 55313For SaleMLS ID #7114221, Rebecca Steinberg, Real Deal Realty, Inc.. NorthstarMLS as distributed by MLS GRID
- $405,0006 bd4 ba2.9k sqft1004 Canterbury Ave NE, Buffalo, MN 55313For SaleMLS ID #7090716, Jonathan Soto, RE/MAX Results. NorthstarMLS as distributed by MLS GRID
- $347,9002 bd3 ba1.9k sqft518 Buffalo Run Rd, Buffalo, MN 55313For SaleMLS ID #7085965, Richard W Bandimere, Keller Williams Classic Realty. NorthstarMLS as distributed by MLS GRID
- $380,0002 bd2 ba1.6k sqft3481 Feldman Ave SE, Buffalo, MN 55313For SaleMLS ID #7037254, Timothy Smedberg, Pemberton RE. NorthstarMLS as distributed by MLS GRID
- $359,9004 bd2 ba1.9k sqft615 Dillon Ave N, Montrose, MN 55363For SaleMLS ID #7037516, Amanda B Galindo, Legacy Home Group MN LLC. NorthstarMLS as distributed by MLS GRID
- $415,0004 bd2 ba1.8k sqft4442 Eakern Cir NE, Monticello, MN 55362For SaleMLS ID #7131431, Thomas M Olson, North Star Pro Realty LLC. NorthstarMLS as distributed by MLS GRID
- $360,0004 bd2 ba2k sqft11754 35th Ave SE, Becker, MN 55308For SaleMLS ID #7122506, Megan Theisen, Real Broker, LLC. NorthstarMLS as distributed by MLS GRID
- $359,9004 bd2 ba1.8k sqft9919 Weston Dr, Monticello, MN 55362For SaleMLS ID #7095782, Monica C. Martin, RE/MAX Advantage Plus. NorthstarMLS as distributed by MLS GRID
- $374,9004 bd2 ba2.1k sqft100 Marvin Elwood Rd, Monticello, MN 55362For SaleMLS ID #7124840, John Olson, Fish MLS Realty. NorthstarMLS as distributed by MLS GRID
- $320,0004 bd2 ba1.9k sqft6631 Oakwood St, Rockford, MN 55373For SaleMLS ID #7130542, Lynn Chheang, Engel & Volkers Minneapolis. NorthstarMLS as distributed by MLS GRID
- $340,0005 bd2 ba2k sqft608 Dillon Ave N, Montrose, MN 55363For SaleMLS ID #7109180, Stephanie Checkley, Keller Williams Premier Realty. NorthstarMLS as distributed by MLS GRID
- $389,9004 bd2 ba1.9k sqft1452 Vixen Ln, Delano, MN 55328For SaleMLS ID #7010945, William Huffman, RE/MAX Results. NorthstarMLS as distributed by MLS GRID
