ASK ABOUT FLEX/ CLOSING COST ASSISTANCE WITH THE USE OF SELLERS PREFERRED MORTGAGE. Never has convenient townhome living felt as luxurious as it does in the Clarendon; and with so many customizing options, it’s sure to fit your needs. On the lower level, you'll enjoy a rec room with a walk in-closet with an option to add a third bedroom if desired. On the main level, you’ll find yourself in a welcoming and light-filled open floorplan, more spacious than you thought possible in a townhome. A gourmet kitchen creates a sense of warmth and unity, while the dining room gives a perfect place for entertaining. A huge family room can be furnished in the way that suits you best; while a large coat closet and powder room are tucked away but convenient for guests. Don’t forget about the deck and enjoy outdoor living with your home. Upstairs the feeling of space continues with a large hall foyer. The Primary bedroom is an oasis and features a large shower, dual vanity, and gigantic walk-in closet. A second bedroom also features its own en-suite bath. Options vary by community, so you can be sure to have the home that’s right for you! Please note : End of Group homesites are subject to a premium and other homesites may be subject to a premium. All Photos are representative only, other homesites may be available.
Sold for $395,100
$395,100
813 Lennox St, Baltimore, MD 21217
3beds
1,600sqft
Townhouse
Built in 2025
825 Square Feet Lot
$-- Zestimate®
$247/sqft
$-- Estimated rent
Home value
Not available
Estimated sales range
Not available
Not available
Zestimate® history
Owner options
List your home for rent
Find your next renter with Zillow Rental Manager. Plus, with online applications, you can quickly screen prospective tenants – for free.
Refinance and save
$2,878/mo
Est. payment
Refinancing to a lower rate could help reduce your monthly payments and save thousands over the life of the loan.
$2,878/mo
Est. payment
Explore your selling options
Work with a Zillow partner agent
Leverage their expertise and Zillow's premium Showcase listings to get your home seen by more buyers.
Get startedList with your own agent
Get your home in front of millions of buyers by listing it on Zillow.
Learn how to do itSell it yourself
Take full control of how buyers see your home on Zillow by listing For Sale by Owner (FSBO).
List your homeWhat's special
Zillow last checked:
Listing updated:
Listed by:
NON MEMBER 844-552-7444,
Non Subscribing Office
Bought with:
Non Member
Metropolitan Regional Information Systems, Inc.
Source: Bright MLS,MLS#: MDBA2194576
Facts & features
Interior
Bedrooms & bathrooms
- Bedrooms: 3
- Bathrooms: 4
- Full bathrooms: 3
- 1/2 bathrooms: 1
- Main level bathrooms: 1
- Main level bedrooms: 1
Rooms
- Room types: Dining Room, Primary Bedroom, Bedroom 2, Kitchen, Family Room, Foyer, Bedroom 1, Laundry, Bathroom 1, Primary Bathroom, Full Bath, Half Bath
Primary bedroom
- Level: Upper
- Area: 180 Square Feet
- Dimensions: 12 x 15
Bedroom 1
- Level: Main
- Area: 100 Square Feet
- Dimensions: 10 x 10
Bedroom 2
- Level: Upper
- Area: 100 Square Feet
- Dimensions: 10 x 10
Primary bathroom
- Level: Upper
Bathroom 1
- Level: Upper
Dining room
- Level: Upper
- Area: 132 Square Feet
- Dimensions: 11 x 12
Family room
- Level: Upper
- Area: 210 Square Feet
- Dimensions: 14 x 15
Foyer
- Level: Main
Other
- Level: Main
Half bath
- Level: Upper
Kitchen
- Level: Upper
- Area: 168 Square Feet
- Dimensions: 14 x 12
Laundry
- Level: Upper
Heating
- Forced Air, Electric
Cooling
- Central Air, Electric
Appliances
- Included: Microwave, Dishwasher, Disposal, Energy Efficient Appliances, Exhaust Fan, Oven/Range - Electric, Refrigerator, Stainless Steel Appliance(s), Tankless Water Heater, Electric Water Heater
- Laundry: Has Laundry, Laundry Room
Features
- Combination Kitchen/Living, Dining Area, Open Floorplan, Eat-in Kitchen, Kitchen Island, Pantry, Recessed Lighting, Upgraded Countertops, Walk-In Closet(s)
- Flooring: Carpet
- Doors: Insulated
- Windows: Energy Efficient, Low Emissivity Windows, Insulated Windows, Screens
- Has basement: No
- Has fireplace: No
Interior area
- Total structure area: 1,600
- Total interior livable area: 1,600 sqft
- Finished area above ground: 1,600
Property
Parking
- Total spaces: 1
- Parking features: Garage Faces Rear, Garage Door Opener, Attached
- Attached garage spaces: 1
Accessibility
- Accessibility features: None
Features
- Levels: Three
- Stories: 3
- Patio & porch: Deck
- Exterior features: Sidewalks, Street Lights, Play Area, Play Equipment, Balcony
- Pool features: None
- Has view: Yes
- View description: City
Lot
- Size: 825 Square Feet
Details
- Additional structures: Above Grade
- Parcel number: 0313113434 108
- Zoning: RESIDENTIAL
- Special conditions: Standard
Construction
Type & style
- Home type: Townhouse
- Architectural style: Craftsman
- Property subtype: Townhouse
Materials
- Combination, Frame, Vinyl Siding, Brick Veneer
- Foundation: Slab
- Roof: Architectural Shingle
Condition
- Excellent
- New construction: Yes
- Year built: 2025
Details
- Builder model: CLARENDON 3 STORY
- Builder name: RYAN HOMES
Utilities & green energy
- Sewer: Public Sewer
- Water: Public
Community & HOA
Community
- Subdivision: Reservoir Hill
HOA
- Has HOA: Yes
- Services included: Common Area Maintenance, Maintenance Grounds, Snow Removal, Trash, Other
- HOA fee: $105 monthly
Location
- Region: Baltimore
- Municipality: Baltimore City
Financial & listing details
- Price per square foot: $247/sqft
- Tax assessed value: $37,500
- Annual tax amount: $885
- Date on market: 12/9/2025
- Listing terms: Cash,Conventional,FHA,Private Financing Available,VA Loan,Other
- Ownership: Fee Simple
Price history
| Date | Event | Price |
|---|---|---|
| 11/26/2025 | Sold | $395,100$247/sqft |
Source:  Bright MLS #MDBA2194576 Report a problem Bright MLS #MDBA2194576 Report a problem | ||
Public tax history
| Year | Property taxes | Tax assessment |
|---|---|---|
| 2025 | $885 | $37,500 |
| 2024 | $885 | $37,500 |
| 2023 | $885 | $37,500 |
Find assessor info on the county website
Neighborhood: Reservoir Hill
Nearby homes
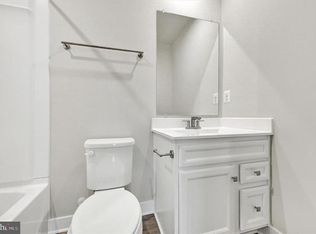
- $359,9903 bd4 ba1.5k sqft815 Lennox St, Baltimore, MD 21217Sold
- $377,290-- bd-- ba-- sqft817 Lennox St, Baltimore, MD 21217Sold
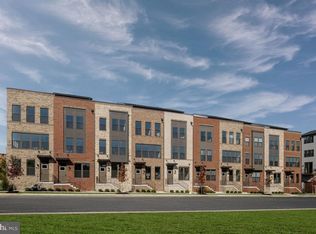
- $426,9953 bd4 ba2k sqft811 Lennox St, Baltimore, MD 21217Sold
- $452,645-- bd-- ba-- sqft809 Lennox St, Baltimore, MD 21217Sold
- $457,0004 bd5 ba2k sqft819 Lennox St, Baltimore, MD 21217Sold
- $37,500-- bd-- ba-- sqft821 Lennox St, Baltimore, MD 21217Off Market
- $37,500-- bd-- ba-- sqft807 Lennox St, Baltimore, MD 21217Off Market
- $444,990-- bd-- ba-- sqft823 Lennox St, Baltimore, MD 21217Sold
Nearby schools
GreatSchools rating
- 8/10Mount Royal Elementary/Middle SchoolGrades: PK-8Distance: 0.4 mi
- 2/10Renaissance AcademyGrades: 9-12Distance: 0.6 mi
- 2/10Booker T. Washington Middle SchoolGrades: 6-8Distance: 0.6 mi
Schools provided by the listing agent
- District: Baltimore City Public Schools
Source: Bright MLS. This data may not be complete. We recommend contacting the local school district to confirm school assignments for this home.


Get pre-qualified for a loan
At Zillow Home Loans, we can pre-qualify you in as little as 5 minutes with no impact to your credit score.An equal housing lender. NMLS #10287.
- Maryland
- Baltimore City
- Baltimore
- 21217
- Reservoir Hill
- 813 Lennox St
