Premier living at Pinebrook, a captivating new home community centrally located between Spartanburg, SC and Woodruff, SC. Experience exceptional main-level living in this stunning Craftsman-style Wakefield residence, offering over 3,300 square feet of thoughtfully designed living space, including 1,371 square feet of beautifully finished walk-out basement area. A welcoming front porch leads to an elegant foyer, where you'll find a bedroom, full bath, and a sophisticated study featuring trey ceilings, French doors, and custom built-in bookcases—ideal for a distinguished home office. The heart of the home is the expansive open-concept living area, designed for both everyday comfort and effortless entertaining. The gourmet kitchen showcases stacked light brown cabinetry, quartz countertops, a spacious center island with farmhouse sink and seating, designer tile backsplash, under-cabinet lighting, and premium stainless steel appliances, including a double wall oven and electric cooktop. The light-filled great room is enhanced by high ceilings, oversized windows, and a cozy electric fireplace, creating an inviting atmosphere. Step outside to the covered porch and deck, perfectly positioned to overlook the expansive backyard. Privately situated on the main level, the luxurious owner's retreat offers a spa-inspired bath with dual vanities, an oversized walk-in closet, and an impressive Roman style tiled shower with dual showerheads, frameless glass enclosure and built-in seating. A well-appointed laundry room and powder room complete the main floor. Upstairs, a private fourth bedroom with walk-in closet and en-suite bath provides an ideal space for guests or multigenerational living. The walk-out lower level expands the home's versatility, featuring an additional bedroom, full bath, spacious recreation area, wet bar, and generous unfinished storage space—perfect for entertaining, extended stays, or future customization. Home also comes with underground irrigation. Settled in a serene location, these estate homes sit on private half acre plus homesites. Located near Three Pines Country Club, Interstate 85, and Interstate 26, Pinebrook offers the perfect blend of tranquility and accessibility. Pinebrook is a great opportunity in a premier location. Contact us to schedule your appointment and make Pinebrook your new home. See Sales Agent for additional pricing information.
Pending
$599,990
813 Lonsdale Ct, Woodruff, SC 29388
3beds
3,361sqft
Single Family Residence, Residential
Built in 2026
0.53 Acres Lot
$-- Zestimate®
$179/sqft
$-- HOA
What's special
- 20 days
- 25
- 0
Zillow last checked:
Listing updated:
Listed by:
Chelsea Cathcart 864-202-6354,
DRB Group South Carolina, LLC
Source: Greater Greenville AOR,MLS#: 1606713
Facts & features
Interior
Bedrooms & bathrooms
- Bedrooms: 3
- Bathrooms: 4
- Full bathrooms: 3
- 1/2 bathrooms: 1
- Main level bathrooms: 2
- Main level bedrooms: 2
Rooms
- Room types: Laundry, Office/Study
Primary bedroom
- Area: 224
- Dimensions: 14 x 16
Bedroom 2
- Area: 144
- Dimensions: 12 x 12
Bedroom 3
- Area: 240
- Dimensions: 15 x 16
Primary bathroom
- Features: Double Sink, Full Bath, Shower Only, Walk-In Closet(s)
- Level: Main
Kitchen
- Area: 192
- Dimensions: 12 x 16
Living room
- Area: 378
- Dimensions: 18 x 21
Heating
- Electric
Cooling
- Electric
Appliances
- Included: Dishwasher, Disposal, Oven, Electric Cooktop, Electric Oven, Double Oven, Microwave, Electric Water Heater
- Laundry: 1st Floor, Walk-in, Electric Dryer Hookup, Laundry Room
Features
- Bookcases, High Ceilings, Ceiling Smooth, Open Floorplan, Walk-In Closet(s), Split Floor Plan, Countertops – Quartz, Pantry
- Flooring: Carpet, Luxury Vinyl
- Windows: Tilt Out Windows
- Basement: Finished,Full,Walk-Out Access,Interior Entry
- Attic: Pull Down Stairs
- Has fireplace: No
- Fireplace features: None
Interior area
- Total interior livable area: 3,361 sqft
Property
Parking
- Total spaces: 2
- Parking features: Attached, Garage Door Opener, Paved
- Attached garage spaces: 2
- Has uncovered spaces: Yes
Features
- Levels: 1+Basement
- Stories: 1
- Patio & porch: Deck, Patio, Front Porch, Rear Porch
- Exterior features: Under Ground Irrigation
Lot
- Size: 0.53 Acres
- Features: Cul-De-Sac, 1/2 - Acre
- Topography: Level
Details
- Parcel number: 41940045.25
Construction
Type & style
- Home type: SingleFamily
- Architectural style: Craftsman
- Property subtype: Single Family Residence, Residential
Materials
- Hardboard Siding
- Foundation: Basement
- Roof: Architectural
Condition
- New Construction
- New construction: Yes
- Year built: 2026
Details
- Builder model: Wakefield
- Builder name: DRB Homes
Utilities & green energy
- Sewer: Septic Tank
- Water: Public
- Utilities for property: Cable Available
Community & HOA
Community
- Features: Street Lights
- Security: Smoke Detector(s), Prewired
- Subdivision: Pinebrook
HOA
- Has HOA: Yes
- Services included: Street Lights
Location
- Region: Woodruff
Financial & listing details
- Price per square foot: $179/sqft
- Tax assessed value: $114,500
- Date on market: 10/15/2026
Estimated market value
Not available
Estimated sales range
Not available
$2,843/mo
Price history
| Date | Event | Price |
|---|---|---|
| 10/15/2026 | Pending sale | $599,990$179/sqft |
Source:  Greater Greenville AOR #1606713 Report a problem | ||
| 10/15/2026 | Listing removed | $599,990$179/sqft |
Source:  DRB Homes Report a problem | ||
| 9/26/2026 | Listed for sale | $599,990$179/sqft |
Source: DRB Homes Report a problem | ||
Public tax history
| Year | Property taxes | Tax assessment |
|---|---|---|
| 2025 | -- | $6,870 +440.1% |
| 2024 | $469 | $1,272 |
Find assessor info on the county website
Monthly payment
Est. payment
Payment breakdown
Explore the cost of this home by adjusting the details. Changes won't be saved.Climate risks
Neighborhood: 29388
Nearby schools
Schools provided by the listing agent
- Elementary: Woodruff
- Middle: Woodruff
- High: Woodruff
Source: Greater Greenville AOR. This data may not be complete. We recommend contacting the local school district to confirm school assignments for this home.
Similar homes
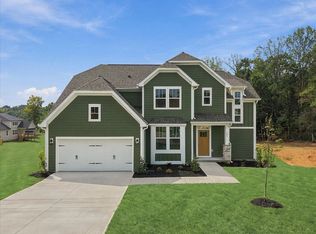
- $524,9905 bd4 ba3.6k sqft633 Winstone Trl, Woodruff, SC 29388New Construction
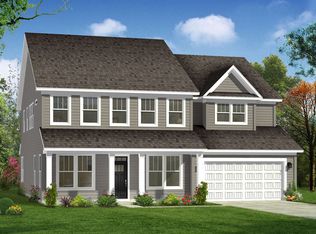 SAR as distributed by MLS GRID
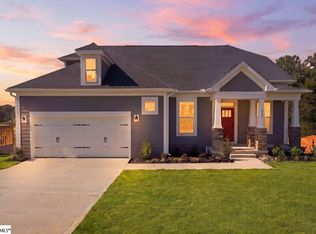
- from $525,9904 bd4 ba3.5k sqftOXFORD Plan, Pinebrook, Woodruff, SC 29388New Construction
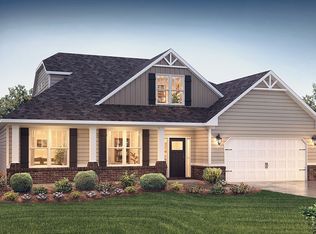 DR Horton
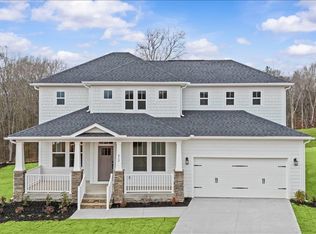
- from $541,9904 bd4 ba2.9k sqftBERKLEY Plan, Pinebrook, Woodruff, SC 29388New Construction
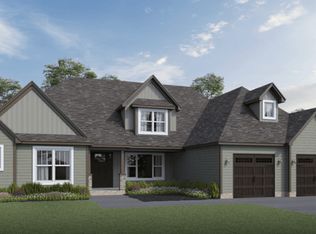 DR Horton
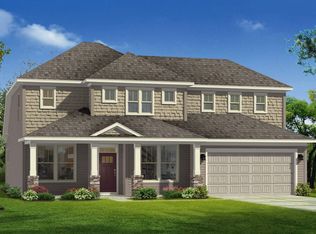
- from $541,9904 bd4 ba3.4k sqftCARRINGTON Plan, Pinebrook, Woodruff, SC 29388New Construction
 DR Horton
