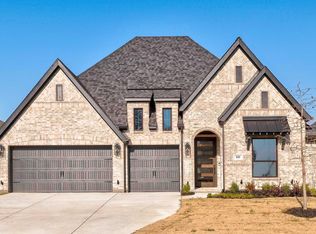
MLS# 21044026 - Built by Chesmar Homes - Ready Now! ~ Discover effortless single-story living in this beautifully designed 3-bedroom, 3-bathroom home with a spacious 3-car garage and an open-concept floor plan perfect for modern lifestyles. The heart of the home features a bright family room with a cozy gas fireplace and a stunning 3-panel glass patio sliding door that opens to a covered outdoor living area ideal for relaxing or entertaining. A dedicated study room offers a quiet workspace, while the versatile game room provides extra space for family fun or hosting guests. With high-end finishes, smart layout, and exceptional curb appeal, this home has everything you need to live in comfort and style.
Sold
Price Unknown
813 Lost Woods Way, McKinney, TX 75071
3beds
2,713sqft
Single Family Residence
Built in 2025
8,969 Square Feet Lot
$679,300 Zestimate®
$--/sqft
$3,263 Estimated rent
Home value
$679,300
$645,000 - $713,000
$3,263/mo
Zestimate® history
Owner options
List your home for rent
$3,263/mo
Rent Zestimate®
Find your next renter with Zillow Rental Manager. Plus, with online applications, you can quickly screen prospective tenants – for free.
$3,263/mo
Rent Zestimate®
Refinance and save
$1,500/mo
Est. payment
Refinancing to a lower rate could help reduce your monthly payments and save thousands over the life of the loan.
$1,500/mo
Est. payment
Explore your selling options
Work with a Zillow partner agent
Leverage their expertise and Zillow's premium Showcase listings to get your home seen by more buyers.
Get startedList with your own agent
Get your home in front of millions of buyers by listing it on Zillow.
Learn how to do itSell it yourself
Take full control of how buyers see your home on Zillow by listing For Sale by Owner (FSBO).
List your homeWhat's special
Cozy gas fireplaceOpen-concept floor planBright family roomExceptional curb appealDedicated study roomVersatile game room
Zillow last checked:
Listing updated:
Listed by:
Ben Caballero 888-872-6006,
Chesmar Homes 469-872-3842
Bought with:
Ashley Alford, 0712825
Coldwell Banker Apex, Realtors
Source: NTREIS,MLS#: 21044026
Facts & features
Interior
Bedrooms & bathrooms
- Bedrooms: 3
- Bathrooms: 3
- Full bathrooms: 3
Primary bedroom
- Features: Dual Sinks, Double Vanity, En Suite Bathroom, Linen Closet, Separate Shower, Walk-In Closet(s)
- Level: First
- Dimensions: 14 x 16
Bedroom
- Level: First
- Dimensions: 13 x 11
Bedroom
- Level: First
- Dimensions: 13 x 11
Dining room
- Level: First
- Dimensions: 13 x 11
Game room
- Level: First
- Dimensions: 17 x 14
Kitchen
- Features: Eat-in Kitchen, Kitchen Island, Pantry, Walk-In Pantry
- Level: First
- Dimensions: 4 x 4
Living room
- Level: First
- Dimensions: 17 x 20
Office
- Level: First
- Dimensions: 14 x 11
Utility room
- Features: Utility Room
- Level: First
- Dimensions: 4 x 4
Heating
- Central
Cooling
- Central Air
Appliances
- Included: Dishwasher, Disposal
- Laundry: Washer Hookup, Electric Dryer Hookup
Features
- High Speed Internet, Pantry, Cable TV, Walk-In Closet(s)
- Flooring: Carpet, Luxury Vinyl Plank, Tile
- Has basement: No
- Number of fireplaces: 1
- Fireplace features: Family Room
Interior area
- Total interior livable area: 2,713 sqft
Property
Parking
- Total spaces: 5
- Parking features: Garage, Garage Door Opener
- Attached garage spaces: 3
- Carport spaces: 2
Features
- Levels: One
- Stories: 1
- Patio & porch: Covered
- Pool features: None, Community
- Fencing: Back Yard,Fenced,Wood
Lot
- Size: 8,969 Square Feet
- Dimensions: 69 x 130
Details
- Parcel number: 2765504
Construction
Type & style
- Home type: SingleFamily
- Architectural style: Traditional,Detached
- Property subtype: Single Family Residence
Materials
- Brick
- Foundation: Slab
- Roof: Composition
Condition
- Year built: 2025
Utilities & green energy
- Utilities for property: Cable Available
Green energy
- Energy efficient items: Construction, Doors, HVAC, Insulation, Thermostat, Windows
- Water conservation: Low-Flow Fixtures
Community & HOA
Community
- Features: Clubhouse, Other, Playground, Park, Pool, Trails/Paths, Curbs, Sidewalks
- Security: Carbon Monoxide Detector(s), Smoke Detector(s)
- Subdivision: Trinity Falls
HOA
- Has HOA: Yes
- Services included: All Facilities
- HOA fee: $1,500 annually
- HOA name: Ccmc
- HOA phone: 480-921-7500
Location
- Region: Mckinney
Financial & listing details
- Date on market: 8/27/2025
- Cumulative days on market: 216 days
Price history
| Date | Event | Price |
|---|---|---|
| 5/8/2026 | Sold | -- |
Source: NTREIS #21044026 Report a problem | ||
| 4/6/2026 | Pending sale | $724,888$267/sqft |
Source: NTREIS #21044026 Report a problem | ||
| 3/4/2026 | Price change | $724,888-3.2%$267/sqft |
Source: NTREIS #21044026 Report a problem | ||
| 1/8/2026 | Price change | $749,000-3.2%$276/sqft |
Source: NTREIS #21044026 Report a problem | ||
| 11/21/2025 | Price change | $773,481+7%$285/sqft |
Source: NTREIS #21044026 Report a problem | ||
| 11/8/2025 | Price change | $723,081-3.3%$267/sqft |
Source: NTREIS #21044026 Report a problem | ||
| 10/17/2025 | Price change | $748,081-3.2%$276/sqft |
Source: NTREIS #21044026 Report a problem | ||
| 9/3/2025 | Price change | $773,081+1.6%$285/sqft |
Source: Chesmar Homes Report a problem | ||
| 7/2/2025 | Listed for sale | $761,081$281/sqft |
Source: Chesmar Homes Report a problem | ||
Public tax history
Tax history is unavailable.
Neighborhood: Trinity Falls
Nearby homes
- $--4 bd3 ba2.8k sqft809 Lost Woods Way, McKinney, TX 75071Sold
- $114,660-- bd-- ba-- sqftLost Woods Way, Mckinney, TX 75071Off Market
- $147,000-- sqftLost Woods Way, Mckinney, TX 75071Off Market
- $114,660-- bd-- ba-- sqftLost Woods Way, Mckinney, TX 75071Off Market
- $147,000-- sqftLost Woods Way, Mckinney, TX 75071Off Market
- $147,000-- sqftLost Woods Way, Mckinney, TX 75071Off Market
- $114,660-- bd-- ba-- sqftLost Woods Way, Mckinney, TX 75071Off Market
- $109,200-- bd-- ba-- sqftLost Woods Way, Mckinney, TX 75071Off Market
Nearby schools
GreatSchools rating
- 8/10Ruth and Harold Frazier Elementary SchoolGrades: K-5Distance: 0.3 mi
- 8/10Scott Morgan Johnson Middle SchoolGrades: 6-8Distance: 3.9 mi
- 8/10McKinney North High SchoolGrades: 9-12Distance: 4.1 mi
Schools provided by the listing agent
- Elementary: Naomi Press
- Middle: Johnson
- High: McKinney North
- District: McKinney ISD
Source: NTREIS. This data may not be complete. We recommend contacting the local school district to confirm school assignments for this home.
Get a cash offer in 3 minutes
Find out how much your home could sell for in as little as 3 minutes with a no-obligation cash offer.
Estimated market value
$679,300
Get a cash offer in 3 minutes
Find out how much your home could sell for in as little as 3 minutes with a no-obligation cash offer.
Estimated market value
$679,300
- Texas
- Collin County
- McKinney
- 75071
- Trinity Falls
- 813 Lost Woods Way
Nearby cities
Nearby neighborhoods
Nearby zip codes
Other McKinney Topics
