Fixer-Upper Opportunity at the Edge of Town – 3 Bed, 1 Bath with metal roof on 1 Acre! If you're looking for a great investment or your next renovation project, this property is packed with potential! Situated on a 1-acre lot at the edge of town, this 3-bedroom, 1-bathroom home offers 1,120 square feet of living space and the chance to create something truly special. Featuring central heating and cooling, this home provides the modern comfort you need while you make it your own. With some TLC and sweat equity—including floor joist and rim joist repairs, new flooring, and addressing a water drainage issue—this property could shine once again. The 1 acre property has a nice sized yard on the right side of the house that could be used for a garden area or play area for the kids with a wooded area up the hill behind the house. Whether you're a seasoned renovator or a first-time buyer ready to build equity, this is an affordable chance to customize a home to your taste. Great potential for equity growth. Don’t miss this opportunity to bring your vision to life—schedule a showing today and imagine the possibilities! Sold as-is. Cash or renovation loan preferred. Inside pics coming.
Active
$40,000
813 Main St, Leslie, AR 72645
3beds
1,120sqft
Single Family Residence
Built in 1974
1 Acres Lot
$-- Zestimate®
$36/sqft
$-- HOA
What's special
Central heating and coolingMetal roofNice sized yard
- 505 days
- 428
- 27
Zillow last checked:
Listing updated:
Listed by:
Randy McCallister 870-448-6444,
Goodman Realty Arkansas-Marshall 870-448-2391
Source: CARMLS,MLS#: 25020855
Facts & features
Interior
Bedrooms & bathrooms
- Bedrooms: 3
- Bathrooms: 1
- Full bathrooms: 1
Rooms
- Room types: None
Dining room
- Features: Eat-in Kitchen
Heating
- Electric
Cooling
- Electric
Appliances
- Included: Dishwasher, Electric Water Heater
- Laundry: Washer Hookup, Electric Dryer Hookup
Features
- Sheet Rock, Paneling, Sheet Rock Ceiling, 3 Bedrooms Same Level
- Flooring: Wood, Vinyl
- Basement: None
- Has fireplace: No
- Fireplace features: None
Interior area
- Total structure area: 1,120
- Total interior livable area: 1,120 sqft
Property
Parking
- Total spaces: 2
- Parking features: Two Car
Features
- Levels: One
- Stories: 1
- Patio & porch: Patio, Porch
Lot
- Size: 1 Acres
- Features: Sloped, Level, Wooded, Cleared
Details
- Parcel number: 80000344000
Construction
Type & style
- Home type: SingleFamily
- Architectural style: Ranch
- Property subtype: Single Family Residence
Materials
- Frame, Masonite
- Foundation: Crawl Space
- Roof: Metal
Condition
- New construction: No
- Year built: 1974
Utilities & green energy
- Electric: Elec-Municipal (+Entergy)
- Sewer: Public Sewer
- Water: Public
Community & HOA
Community
- Subdivision: Metes & Bounds
HOA
- Has HOA: No
Location
- Region: Leslie
Financial & listing details
- Price per square foot: $36/sqft
- Tax assessed value: $48,350
- Annual tax amount: $477
- Date on market: 5/28/2025
- Listing terms: Spec Financing (see rmks),Cash
- Road surface type: Paved
Estimated market value
Not available
Estimated sales range
Not available
$986/mo
Price history
| Date | Event | Price |
|---|---|---|
| 6/23/2026 | Price change | $40,000-11.1%$36/sqft |
Source:  CARMLS #25020855 Report a problem CARMLS #25020855 Report a problem | ||
| 4/24/2026 | Price change | $45,000-18.2%$40/sqft |
Source: CARMLS #25020855 Report a problem | ||
| 8/14/2025 | Price change | $55,000-8.2%$49/sqft |
Source:  ArkansasOne MLS #1309550 Report a problem ArkansasOne MLS #1309550 Report a problem | ||
| 5/28/2025 | Listed for sale | $59,900-0.2%$53/sqft |
Source: CARMLS #25020855 Report a problem | ||
| 2/5/2024 | Listing removed | -- |
Source: Owner Report a problem | ||
| 11/8/2023 | Listed for sale | $60,000$54/sqft |
Source: Owner Report a problem | ||
Public tax history
| Year | Property taxes | Tax assessment |
|---|---|---|
| 2025 | $479 +0.4% | $9,670 +0.4% |
| 2024 | $477 +9.1% | $9,630 +9.1% |
| 2023 | $438 | $8,830 |
| 2022 | $438 +10% | $8,830 +10% |
| 2021 | $398 +0.5% | $8,030 |
| 2020 | $396 +0.6% | $8,030 |
| 2019 | $393 | $8,030 |
| 2018 | $393 +9.1% | $8,030 +20.2% |
| 2017 | $360 +12.5% | $6,680 |
| 2016 | $320 | $6,680 |
| 2015 | $320 +8.6% | $6,680 |
| 2014 | $295 | $6,680 |
| 2013 | $295 | $6,680 |
| 2012 | $295 -5.6% | $6,680 -5.6% |
| 2011 | $313 | $7,080 |
| 2010 | $313 +0.3% | $7,080 +0.3% |
| 2009 | $312 +10% | $7,062 +10% |
| 2008 | $283 | $6,420 |
Find assessor info on the county website
Monthly payment
Est. payment
Payment breakdown
Explore the cost of this home by adjusting the details. Changes won't be saved.Climate risks
Neighborhood: 72645
Nearby schools
Schools provided by the listing agent
- Elementary: Marshall
- Middle: Middle: Leslie, Junior High: Marshall
- High: Marshall
Source: CARMLS. This data may not be complete. We recommend contacting the local school district to confirm school assignments for this home.
Similar homes
- $60,0003 bd1 ba1.1k sqft300 N Center St, Marshall, AR 72650For Sale
 MLS ID #1323965, Roger A. Turner, Roger Turner Realty, Inc.. ArkansasOne MLS
 - $45,0002 bd1 ba672 sqft(Undisclosed Address), Marshall, AR 72650For Sale

 MLS ID #26025454, Roger Turner, Roger Turner Realty, Inc.. CARMLS
 - $60,0003 bd1 ba1.1k sqft(Undisclosed Address), Marshall, AR 72650For Sale
 MLS ID #26025443, Roger Turner, Roger Turner Realty, Inc.. CARMLS
 - $55,0002 bd1 ba624 sqft111 S Spring St, Marshall, AR 72650For Sale
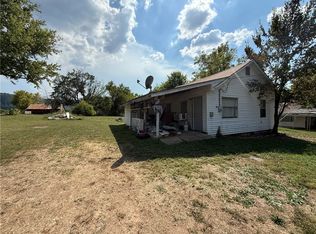 MLS ID #1323960, Roger A. Turner, Roger Turner Realty, Inc.. ArkansasOne MLS
