Exquisite waterfront home in Bay Estates Preserve at MiraBay offers resort-inspired coastal living at its finest. Set along a tranquil lagoon with direct access to Tampa Bay and the Gulf, this customized waterfront residence blends architectural precision and coastal design. Completed in 2022 and positioned on a .41-acre homesite with 100 feet of waterfront views, the home was designed to capture panoramic water vistas while offering the comfort of a single-story layout spanning 4,640 sq ft. A paver driveway, landscape lighting, cedar accents, and hurricane-impact glass entry doors introduce a residence where craftsmanship is immediately evident. Inside, fifteen-foot ceilings, crown molding, custom millwork, and oversized porcelain tile create open, elegant interior. WHOLE-HOUSE HURRICANE-IMPACT WINDOWS and expansive pocketing sliders blur the line between indoor and outdoor living, filling the home with natural light and water views. The main gathering areas flow seamlessly between the living room, dining space, and family room, where architectural details, designer lighting, and fireplaces create both sophisticated and welcoming spaces. A built-in bar with illuminated glass cabinetry enhances the home’s entertaining appeal. At the center of the home, the chef’s kitchen features an impressive eleven-foot quartz island beneath handcrafted wood ceiling beams. Monogram professional appliances include a six-burner gas rangetop, double ovens, Advantium speed oven, and integrated refrigeration. Bespoke cabinetry with integrated lighting and designer backsplashes complete the space. The owner’s suite offers a private waterfront retreat with lagoon views and automated window treatments. Entered through custom wood-and-glass barn doors, the spa-inspired bath includes a freestanding soaking tub, rain and aromatherapy shower, floor-to-ceiling tile, quartz vanities, and backlit mirrors. A customized boutique-style wardrobe room with handcrafted cabinetry and a quartz-topped center island adds exceptional luxury. Outdoor living defines the home. Beneath a 1,250-square-foot covered lanai with wood ceilings, coastal breezes flow across a spectacular infinity-edge pool and champagne spa finished in glass tile and surrounded by leathered marble decking. Waterfalls cascade along a privacy wall while a natural gas fire feature reflects across the water, creating an atmosphere perfect for both quiet evenings and gatherings. A sun shelf, swim-up seating, color-changing lighting, and pool automation enhance the experience. Entertaining continues in the outdoor culinary pavilion featuring a natural gas grill, stainless Kamado grill, and custom Gaucho grill, complemented by stone countertops, refrigeration, an ice maker, and illuminated storage overlooking the canal. For boating enthusiasts, a maintenance-free Trex dock extends over protected waters with a remote-controlled 16,000-pound lift, shore power, and water service, accommodating vessels up to thirty-five feet with direct access to Tampa Bay and the Gulf. Modern systems include dual Trane HVAC with UV purification, a tankless gas water heater, R-49 insulation, smart irrigation, whole-home water softening, structured wiring, Wi-Fi expansion, advanced security, and a three-car garage with EV charging. Residents of MiraBay enjoy resort-style amenities including waterfront clubhouse dining, heated pools, fitness facilities, tennis and pickleball courts, and kayaking. Schedule your private tour today.
Sold for $2,617,770
$2,617,770
813 Manns Harbor Dr, Apollo Beach, FL 33572
4beds
4,640sqft
Single Family Residence
Built in 2022
0.41 Acres Lot
$2,609,400 Zestimate®
$564/sqft
$7,009 Estimated rent
Home value
$2,609,400
Estimated sales range
Not available
$7,009/mo
Zestimate® history
Owner options
List your home for rent
$7,009/mo
Rent Zestimate®
Find your next renter with Zillow Rental Manager. Plus, with online applications, you can quickly screen prospective tenants – for free.
$7,009/mo
Rent Zestimate®
Refinance and save
$18,258/mo
Est. payment
Refinancing to a lower rate could help reduce your monthly payments and save thousands over the life of the loan.
$18,258/mo
Est. payment
Explore your selling options
Work with a Zillow partner agent
Leverage their expertise and Zillow's premium Showcase listings to get your home seen by more buyers.
Get startedList with your own agent
Get your home in front of millions of buyers by listing it on Zillow.
Learn how to do itSell it yourself
Take full control of how buyers see your home on Zillow by listing For Sale by Owner (FSBO).
List your homeWhat's special
Rain and aromatherapy showerColor-changing lightingQuartz vanitiesFifteen-foot ceilingsPool automationCustom millworkFloor-to-ceiling tile
Zillow last checked:
Listing updated:
Listed by:
Erica May 813-220-4433,
RE/MAX COLLECTIVE 813-438-7841
Bought with:
Tony Baroni, 3134493
KELLER WILLIAMS SUBURBAN TAMPA
Source: Stellar MLS,MLS#: TB8477770 Originating MLS: Suncoast Tampa
Originating MLS: Suncoast Tampa
Facts & features
Interior
Bedrooms & bathrooms
- Bedrooms: 4
- Bathrooms: 4
- Full bathrooms: 3
- 1/2 bathrooms: 1
Rooms
- Room types: Attic, Den/Library/Office, Family Room, Dining Room, Living Room, Utility Room
Primary bedroom
- Features: Ceiling Fan(s), Walk-In Closet(s)
- Level: First
- Area: 528 Square Feet
- Dimensions: 16x33
Primary bathroom
- Features: Dual Sinks, En Suite Bathroom, Multiple Shower Heads, Rain Shower Head, Stone Counters
- Level: First
- Area: 280 Square Feet
- Dimensions: 14x20
Great room
- Features: Ceiling Fan(s)
- Level: First
- Area: 378 Square Feet
- Dimensions: 21x18
Kitchen
- Level: First
- Area: 408 Square Feet
- Dimensions: 24x17
Heating
- Electric, Heat Pump
Cooling
- Central Air
Appliances
- Included: Bar Fridge, Oven, Convection Oven, Cooktop, Dishwasher, Disposal, Dryer, Exhaust Fan, Ice Maker, Microwave, Range Hood, Refrigerator, Tankless Water Heater, Touchless Faucet, Washer, Water Softener
- Laundry: Inside, Laundry Room
Features
- Built-in Features, Ceiling Fan(s), Crown Molding, Eating Space In Kitchen, High Ceilings, Kitchen/Family Room Combo, Open Floorplan, Solid Wood Cabinets, Split Bedroom, Stone Counters, Thermostat, Walk-In Closet(s), Wet Bar
- Flooring: Porcelain Tile
- Doors: Outdoor Grill, Outdoor Kitchen, Sliding Doors
- Has fireplace: Yes
- Fireplace features: Electric
Interior area
- Total structure area: 6,694
- Total interior livable area: 4,640 sqft
Property
Parking
- Total spaces: 3
- Parking features: Driveway, Electric Vehicle Charging Station(s), Garage Door Opener
- Attached garage spaces: 3
- Has uncovered spaces: Yes
Features
- Levels: One
- Stories: 1
- Patio & porch: Covered, Deck, Rear Porch
- Exterior features: Irrigation System, Lighting, Outdoor Grill, Outdoor Kitchen, Rain Gutters, Sidewalk, Sprinkler Metered
- Has private pool: Yes
- Pool features: Fiber Optic Lighting, Heated, In Ground, Lighting, Tile
- Has spa: Yes
- Spa features: Heated, In Ground
- Has view: Yes
- View description: Water, Lagoon
- Has water view: Yes
- Water view: Water,Lagoon
- Waterfront features: Waterfront, Lagoon, Lagoon Access, Lift, Lock, No Wake Zone, Riprap
Lot
- Size: 0.41 Acres
- Dimensions: 100 x 177
- Features: Flood Insurance Required, FloodZone, Landscaped, Sidewalk
- Residential vegetation: Trees/Landscaped
Details
- Parcel number: U29311988F00001100006.0
- Zoning: PD
- Special conditions: None
Construction
Type & style
- Home type: SingleFamily
- Architectural style: Traditional
- Property subtype: Single Family Residence
Materials
- Block, Stucco
- Foundation: Slab
- Roof: Tile
Condition
- Completed
- New construction: No
- Year built: 2022
Utilities & green energy
- Sewer: Public Sewer
- Water: Public
- Utilities for property: BB/HS Internet Available, Cable Connected, Electricity Connected, Natural Gas Connected, Phone Available, Public, Sewer Connected, Sprinkler Meter, Street Lights, Underground Utilities, Water Connected
Community & HOA
Community
- Features: Community Boat Ramp, Dock, Fishing, Water Access, Waterfront, Clubhouse, Deed Restrictions, Fitness Center, Gated Community - No Guard, Golf Carts OK, Park, Playground, Pool, Restaurant, Sidewalks, Tennis Court(s), Wheelchair Access
- Security: Fire Alarm, Gated Community, Security System, Security System Owned, Smoke Detector(s)
- Pet fee: $0 monthly
- Subdivision: MIRABAY PH 3C-3
HOA
- Has HOA: Yes
- Amenities included: Basketball Court, Clubhouse, Elevator(s), Fitness Center, Lobby Key Required, Maintenance, Park, Pickleball Court(s), Playground, Pool, Sauna, Tennis Court(s), Wheelchair Access
- Services included: Community Pool, Maintenance Structure, Maintenance Grounds, Maintenance Repairs, Pool Maintenance
- HOA fee: $16 monthly
- HOA name: Lesly Candelier
- HOA phone: 727-203-7025
Location
- Region: Apollo Beach
Financial & listing details
- Price per square foot: $564/sqft
- Tax assessed value: $1,547,428
- Annual tax amount: $32,363
- Date on market: 3/5/2026
- Cumulative days on market: 44 days
- Listing terms: Cash,Conventional,VA Loan
- Ownership: Fee Simple
- Total actual rent: 0
- Electric utility on property: Yes
- Road surface type: Paved, Asphalt
Price history
| Date | Event | Price |
|---|---|---|
| 5/22/2026 | Sold | $2,617,770-2.9%$564/sqft |
Source:  Stellar MLS #TB8477770 Report a problem Stellar MLS #TB8477770 Report a problem | ||
| 4/20/2026 | Pending sale | $2,695,000$581/sqft |
Source: Stellar MLS #TB8477770 Report a problem | ||
| 3/5/2026 | Listed for sale | $2,695,000-3.7%$581/sqft |
Source: Stellar MLS #TB8477770 Report a problem | ||
| 9/1/2025 | Listing removed | $2,797,777$603/sqft |
Source: Stellar MLS #TB8375618 Report a problem | ||
| 8/2/2025 | Price change | $2,797,777-6.6%$603/sqft |
Source: Stellar MLS #TB8375618 Report a problem | ||
| 7/3/2025 | Price change | $2,995,000-6.3%$645/sqft |
Source: Stellar MLS #TB8375618 Report a problem | ||
| 6/3/2025 | Price change | $3,196,000-3%$689/sqft |
Source: Stellar MLS #TB8375618 Report a problem | ||
| 4/22/2025 | Listed for sale | $3,295,000+217.2%$710/sqft |
Source: Stellar MLS #TB8375618 Report a problem | ||
| 1/18/2022 | Sold | $1,038,705+307.4%$224/sqft |
Source: Public Record Report a problem | ||
| 11/1/2018 | Listing removed | $254,990$55/sqft |
Source: CENTURY 21 BEGGINS ENTERPRISES #T3129416 Report a problem | ||
| 9/7/2018 | Listed for sale | $254,990$55/sqft |
Source: CENTURY 21 Beggins Enterprises #T3129416 Report a problem | ||
Public tax history
| Year | Property taxes | Tax assessment |
|---|---|---|
| 2025 | $32,363 +7.9% | $1,351,794 +2.9% |
| 2024 | $29,989 -2.4% | $1,313,697 -3.1% |
| 2023 | $30,739 +155.2% | $1,355,218 +517.6% |
| 2022 | $12,046 +20.2% | $219,450 +10% |
| 2021 | $10,022 -0.3% | $199,500 |
| 2020 | $10,050 +5.6% | $199,500 |
| 2019 | $9,514 | $199,500 |
| 2018 | $9,514 -3.3% | $199,500 |
| 2017 | $9,843 +8.6% | $199,500 +40.2% |
| 2016 | $9,067 +14.9% | $142,250 +10% |
| 2015 | $7,890 +0.2% | $129,318 +10% |
| 2014 | $7,878 | $117,562 +10% |
| 2013 | $7,878 +3.2% | $106,875 +7.1% |
| 2012 | $7,637 -2.4% | $99,750 -20% |
| 2011 | $7,821 +7% | $124,688 |
| 2010 | $7,310 -14.5% | $124,688 -30% |
| 2009 | $8,545 -23% | $178,125 -44.4% |
| 2008 | $11,091 -11.5% | $320,625 -21.7% |
| 2007 | $12,535 -6.3% | $409,500 |
| 2006 | $13,376 | $409,500 |
Find assessor info on the county website
Neighborhood: 33572
Nearby homes

- $1,645,1000.34 Acres815 Manns Harbor Dr, Apollo Beach, FL 33572Off Market
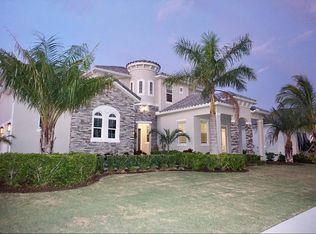
- $2,006,9006 bd7 ba5.8k sqft811 Manns Harbor Dr, Apollo Beach, FL 33572Off Market

- $1,754,9720.34 Acres809 Manns Harbor Dr, Apollo Beach, FL 33572Off Market
- $1,463,600-- bd4 ba3.9k sqft817 Manns Harbor Dr, Apollo Beach, FL 33572Off Market
- $1,101,500-- bd3 ba3.2k sqft812 Manns Harbor Dr, Apollo Beach, FL 33572Off Market
- $1,200,0006 bd6 ba5.8k sqft814 Manns Harbor Dr, Apollo Beach, FL 33572Sold
- $1,247,9000.574 Acres810 Manns Harbor Dr, Apollo Beach, FL 33572Off Market
- $1,537,700-- bd3 ba3.2k sqft807 Manns Harbor Dr, Apollo Beach, FL 33572Off Market
Nearby schools
GreatSchools rating
- 8/10Apollo Beach Elementary SchoolGrades: PK-8Distance: 2.4 mi
- 3/10Lennard High SchoolGrades: 9-12Distance: 2.7 mi
- 3/10Eisenhower Middle SchoolGrades: 6-8Distance: 4.9 mi
Schools provided by the listing agent
- Elementary: Apollo Beach-HB
- Middle: Eisenhower-HB
- High: Lennard-HB
Source: Stellar MLS. This data may not be complete. We recommend contacting the local school district to confirm school assignments for this home.
Get a cash offer in 3 minutes
Find out how much your home could sell for in as little as 3 minutes with a no-obligation cash offer.
Estimated market value
$2,609,400
Get a cash offer in 3 minutes
Find out how much your home could sell for in as little as 3 minutes with a no-obligation cash offer.
Estimated market value
$2,609,400
- Florida
- Hillsborough County
- Apollo Beach
- 33572
- 813 Manns Harbor Dr
Nearby cities
Nearby zip codes
Other Apollo Beach Topics
