Skip main navigation
Off market
  • $397,300

    813 Martingale Rd, Schwenksville, PA 19473

    2beds
    1,464sqft
    Townhouse
    Built in 1995
    3,127 Square Feet Lot
    $397,300 Zestimate®
    $271/sqft
    $2,499 Estimated rent

    Home value

    $397,300

    $377,000 - $417,000

    $2,499/mo

    Zestimate® history
    Loading
    Loading...

    Owner options

    List your home for rent

    $2,499/mo

    Rent Zestimate®

    Find your next renter with Zillow Rental Manager. Plus, with online applications, you can quickly screen prospective tenants – for free.

    Learn more

    $2,499/mo

    Rent Zestimate®

    Refinance and save

    $2,649/mo

    Est. payment

    Refinancing to a lower rate could help reduce your monthly payments and save thousands over the life of the loan.

    See today's rates

    $2,649/mo

    Est. payment

    Explore your selling options

    Work with a Zillow partner agent

    Leverage their expertise and Zillow's premium Showcase listings to get your home seen by more buyers.

    Get started

    List with your own agent

    Get your home in front of millions of buyers by listing it on Zillow.

    Learn how to do it

    Sell it yourself

    Take full control of how buyers see your home on Zillow by listing For Sale by Owner (FSBO).

    List your home

    What's special

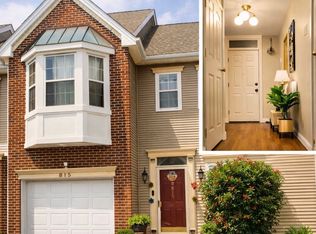
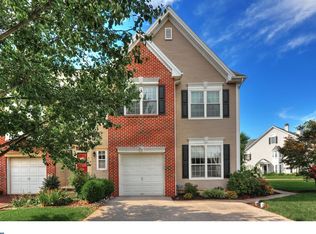
    Turn Key Townhome in the desirable Cedars of Fox Heath!!! Not a single surface was left untouched by it's current owners. A long driveway leads to the one car garage with an interior access door. The front of the home features an inviting covered front porch. Inside, the spacious foyer with wood floors leads to a remodeled powder room, coat closet AND a large storage closet. The hallway flows into the main living area, passing the interior garage door as well as the entrance to the wonderfully finished basement. The open concept living space starts with a huge dining room that is wide open to the two story living room. The living room boasts cathedral ceilings with floor to ceiling windows, a 72" ceiling fan, and a custom built pass-through into the kitchen. The kitchen is equipped with stainless steel appliances (gas cooking), a custom built breakfast bar/island, a custom designed back splash and new, modern tile floors. New sliding glass doors lead to the spotless deck with a very peaceful setting. Back inside, the open staircase adds drama and character to the open concept living room. Upstairs, the master suite has everything you'd ever want! Featuring vaulted ceilings, a walk-in closet, your own private balcony AND a completely renovated, spa-like 4 piece master bath with a deep soaking tub. The laundry room is conveniently located next to the master suite. The laundry room is conveniently located next to the master suite. The open hallway continues with a sizable full bathroom. Notice it's herringbone pattern tile floor, the new vanity and freshly framed mirror. Finally the upstairs is completed by the spacious and bright second bedroom. The finished basement really shines with it's generous living space that is complimented by recessed lighting, plush carpets and glass sliding doors to the backyard. The basement also houses a large unfinished room - currently used as a work shop and provides storage.(and yes, the pool table is included in the sale of the home!) Best of all, this immaculate home is protected by a NEW ROOF! All of this in the well-manicured, friendly community of Fox Heath with numerous walking trails and playgrounds. Located in the esteemed Perkiomen Valley School District and just minutes from multiple shopping centers, parks and major routes 73, 29 & 422! Don't wait - come see this beauty TODAY!

    This property is off market, which means it's not currently listed for sale or rent on Zillow. This may be different from what's available on other websites or public sources.
    Facts & features

    Interior

    Bedrooms & bathrooms
    • Bedrooms: 2
    • Bathrooms: 3
    • Full bathrooms: 2
    • 1/2 bathrooms: 1
    Heating
    • Forced air, Gas
    Cooling
    • Central
    Appliances
    • Included: Dishwasher, Garbage disposal, Microwave
    Features
    • Flooring: Carpet, Hardwood, Linoleum / Vinyl
    • Has fireplace: Yes
    Interior area
    • Total interior livable area: 1,464 sqft

    Property

    Parking
    • Total spaces: 1
    • Parking features: Garage - Attached
    Features
    • Exterior features: Other
    Lot
    • Size: 3,127 sqft
    Details
    • Parcel number: 480001586778

    Construction

    Type & style
    • Home type: Townhouse
    Materials
    • Roof: Other
    Condition
    • Year built: 1995

    Community & neighborhood

    Location
    • Region: Schwenksville

    HOA & financial

    HOA
    • Has HOA: Yes
    • HOA fee: $76 monthly

    Other

    Other facts
    • central_air_desc: Central A/C
    • roof_types: Unknown
    • taxes_annual: 4570
    • original_listhub_key: 3yd-TRENDPA-1001988998

    Price history

    DateEventPrice
    9/5/2018Sold$245,000+1.2%$167/sqft
    Source: Public Record Report a problem
    7/13/2018Pending sale$242,000$165/sqft
    Source: Keller Williams Real Estate #1001988998 Report a problem
    7/6/2018Listed for sale$242,000+21.3%$165/sqft
    Source: Keller Williams Real Estate-Mo #1001988998 Report a problem
    4/2/2014Sold$199,500$136/sqft
    Source: Public Record Report a problem
    3/15/2014Pending sale$199,500$136/sqft
    Source: BHHS Fox & Roach-Doylestown #6335372 Report a problem
    2/7/2014Listed for sale$199,500+48.8%$136/sqft
    Source: BHHS Fox & Roach-Doylestown #6335372 Report a problem
    8/17/1995Sold$134,114$92/sqft
    Source: Public Record Report a problem

    Public tax history

    YearProperty taxesTax assessment
    2025$5,393 +4.4%$124,120
    2024$5,166 $124,120
    2023$5,166 +4.6%$124,120
    2022$4,938 +1.6%$124,120
    2021$4,859 +2.5%$124,120
    2020$4,739 +1.3%$124,120
    2019$4,679 +2.4%$124,120
    2018$4,569 +3.2%$124,120
    2017$4,428 +2.1%$124,120
    2016$4,338 +2%$124,120
    2015$4,255 +2.2%$124,120
    2014$4,162 +1.6%$124,120
    2013$4,097 +2%$124,120
    2012$4,017 +2.9%$124,120
    2011$3,905 +2.6%$124,120
    2010$3,807 +3.4%$124,120
    2009$3,681 +4.3%$124,120
    2008$3,528 +4.4%--
    2007$3,380 +7.1%--
    2006$3,155 +8.6%--
    2005$2,906 +8.5%--
    2004$2,678 +4.2%--
    2003$2,570 +0.9%--
    2002$2,546 +10.5%--
    2000$2,304 +3.8%--
    1999$2,220 --

    Find assessor info on the county website

    Neighborhood: 19473

    Nearby schools

    GreatSchools rating
    Schools provided by the listing agent
    • Elementary: EVERGREEN
    • High: PERKIOMEN VALLEY
    • District: Perkiomen Valley

    Source: The MLS. This data may not be complete. We recommend contacting the local school district to confirm school assignments for this home.

    Get a cash offer in 3 minutes
    Find out how much your home could sell for in as little as 3 minutes with a no-obligation cash offer.
    Estimated market value
    $397,300
    Get a cash offer in 3 minutes
    Find out how much your home could sell for in as little as 3 minutes with a no-obligation cash offer.
    Estimated market value
    $397,300