Skip main navigation
Off market
  • $2,009,300

    813 Matlack Dr, Moorestown, NJ 08057

    5beds
    5,318sqft
    SingleFamily
    Built in 2005
    0.64 Acres Lot
    $2,009,300 Zestimate®
    $378/sqft
    $7,321 Estimated rent

    Home value

    $2,009,300

    $1.85M - $2.19M

    $7,321/mo

    Zestimate® history
    Loading
    Loading...

    Owner options

    List your home for rent

    $7,321/mo

    Rent Zestimate®

    Find your next renter with Zillow Rental Manager. Plus, with online applications, you can quickly screen prospective tenants – for free.

    Learn more

    $7,321/mo

    Rent Zestimate®

    Refinance and save

    $14,169/mo

    Est. payment

    Refinancing to a lower rate could help reduce your monthly payments and save thousands over the life of the loan.

    See today's rates

    $14,169/mo

    Est. payment

    Explore your selling options

    Work with a Zillow partner agent

    Leverage their expertise and Zillow's premium Showcase listings to get your home seen by more buyers.

    Get started

    List with your own agent

    Get your home in front of millions of buyers by listing it on Zillow.

    Learn how to do it

    Sell it yourself

    Take full control of how buyers see your home on Zillow by listing For Sale by Owner (FSBO).

    List your home

    What's special

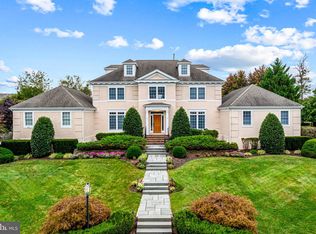
    Situated in one of the most desirable neighborhoods in Moorestown, this Italian Villa inspired home has all the bells and whistles you could want in a luxury high-end estate. The dramatic exterior facade, designed by acclaimed Philadelphia architect Steven Bonitatibus, is inspired by his annual summer trips to Italy as architectural professor at Drexel with his students. Steve took that inspiration, and designed this magnificent home based on those details. The result is a masterpiece of a home. The landscaping is perfectly manicured as you approach the home via bluestone walkway. Upon entering the foyer, you're treated to a beautifully lit open space with views straight through the home out to the back yard with its ample entertaining space. Glass double doors & floor to ceiling windows line the rear wall of the family room. This room is complete with a gas fireplace, built-in cabinetry & coffered ceiling. The family room is open to the breakfast room & boasts yet another French door. The breakfast room connects through to the kitchen and its Wood Mode custom cabinetry, Sub-Zero refrigerator, Wolf range, marble & granite countertops, & more. Off the breakfast room is the beautifully detailed dining room with plenty of room for large gatherings. Heading back off the foyer to the left is a music room & beyond that, a study with views into the back yard. The level of millwork & carpentry in this home are above and beyond what one would expect. Master carpenters Fred Cozens & Bob Higman collaborated w/ architect Bonitatibus, & builder Gub Maines to provide exquisite finishing touches. The home features both a main staircase off the foyer & a back staircase from the 3 car garage. Both staircases access the finished basement. There is extensive storage in the unfinished section here. The home is heated & cooled by 3 separate zones. The main stair weaves all the way up to the 3rd floor, which is currently unfinished. Great area for expansion or storage. Heading up the stairs to the 2nd floor, you'll find a master suite complete with sitting room, 2 walk-in plus 2 standard closets. The main bath boasts double vanities, an oversized shower w/ double shower heads & a whirlpool tub. Four additional bedrooms are spread out across the 2nd floor. 2 of the bedrooms have their own private baths. The two bedrooms at the end of the hall share a large bathroom. A generous sized 2nd floor laundry is conveniently located & is replete with cabinetry.

    This property is off market, which means it's not currently listed for sale or rent on Zillow. This may be different from what's available on other websites or public sources.

    Facts & features

    Interior

    Bedrooms & bathrooms
    • Bedrooms: 5
    • Bathrooms: 6
    • Full bathrooms: 4
    • 1/2 bathrooms: 2
    Heating
    • Forced air, Gas
    Cooling
    • Central
    Appliances
    • Included: Dishwasher, Microwave, Refrigerator
    Features
    • Flooring: Tile, Carpet, Hardwood
    • Has fireplace: Yes
    Interior area
    • Total interior livable area: 5,318 sqft

    Property

    Parking
    • Parking features: Garage - Attached
    Features
    • Exterior features: Stucco
    Lot
    • Size: 0.64 Acres
    Details
    • Parcel number: 2203803000000003

    Construction

    Type & style
    • Home type: SingleFamily
    Materials
    • Roof: Other
    Condition
    • Year built: 2005

    Community & neighborhood

    Location
    • Region: Moorestown

    Price history

    DateEventPrice
    7/11/2017Sold$1,200,000-7.6%$226/sqft
    Source: Public Record Report a problem
    3/25/2017Listing removed$1,299,000$244/sqft
    Source: LONG and FOSTER REAL ESTATE INC-Moorestown #6924866 Report a problem
    3/25/2017Pending sale$1,299,000+8.3%$244/sqft
    Source: LONG and FOSTER REAL ESTATE INC-Moorestown #6924866 Report a problem
    3/18/2017Sold$1,200,000-7.6%$226/sqft
    Source: Long & Foster Broker Feed #1000070326_100 Report a problem
    2/9/2017Listed for sale$1,299,000+8.3%$244/sqft
    Source: LONG and FOSTER REAL ESTATE INC-Moorestown #6924866 Report a problem
    11/27/2012Sold$1,200,000-12.7%$226/sqft
    Source: Public Record Report a problem
    5/23/2012Pending sale$1,375,000$259/sqft
    Source: CENTURY 21 Alliance #5906104 Report a problem
    6/23/2011Listed for sale$1,375,000-12.1%$259/sqft
    Source: Alliance Realty of NJ LLC., d.b.a CENTURY 21 Alliance #5906104 Report a problem
    5/11/2011Listing removed$1,565,000$294/sqft
    Source: Alliance #5807019 Report a problem
    12/14/2010Listed for sale$1,565,000+14.7%$294/sqft
    Source: CENTURY 21 Alliance #5807019 Report a problem
    6/24/2005Sold$1,365,000$257/sqft
    Source: Public Record Report a problem

    Public tax history

    YearProperty taxesTax assessment
    2025$29,641 +3.1%$1,044,800
    2024$28,742 $1,044,800
    2023-- $1,044,800
    2022$28,450 +1.3%$1,044,800
    2021$28,074 +2.4%$1,044,800
    2020$27,405 +2.8%$1,044,800
    2019$26,663 -0.9%$1,044,800
    2018$26,893 +0.4%$1,044,800
    2017$26,799 +1.2%$1,044,800
    2016$26,475 +5.3%$1,044,800
    2015$25,138 +2.3%$1,044,800
    2014$24,584 +2.5%$1,044,800
    2013$23,988 -13.9%$1,044,800 -12.9%
    2012$27,874 +0.9%$1,200,000 -14.3%
    2011$27,622 +1.5%$1,400,000
    2010$27,202 +3.2%$1,400,000
    2009$26,348 -4%$1,400,000 -5.1%
    2008$27,447 +3.5%$1,475,100 +140.1%
    2007$26,513 +5%$614,300
    2006$25,242 $614,300

    Find assessor info on the county website

    Neighborhood: 08057

    Nearby schools

    GreatSchools rating
    Schools provided by the listing agent
    • Elementary: GEORGE C. BAKER E.S.
    • Middle: WM ALLEN M.S.
    • High: MOORESTOWN H.S.
    • District: Moorestown Twp

    Source: The MLS. This data may not be complete. We recommend contacting the local school district to confirm school assignments for this home.

    Get a cash offer in 3 minutes
    Find out how much your home could sell for in as little as 3 minutes with a no-obligation cash offer.
    Estimated market value
    $2,009,300
    Get a cash offer in 3 minutes
    Find out how much your home could sell for in as little as 3 minutes with a no-obligation cash offer.
    Estimated market value
    $2,009,300