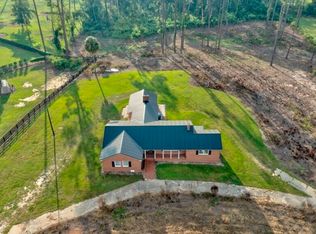
Classic Ranch Charm on Over 3 Acres Next Door to Douglas Golf and Country Club! Discover the charm and potential of this 1967 ranch-style home nestled on just over 3 beautiful acres in a sweet, established Douglas, Georgia neighborhood! Conveniently located next door to the entrance of the Douglas Golf and Country Club, this property offers a wonderful combination of space, character, and opportunity. Featuring 2,202 square feet of living space, 3 bedrooms, and 2 bathrooms, with a comfortable layout. A distinctive sunken living room that adds character and vintage appeal. A spacious two-car carport provides convenient covered parking, while the expansive acreage offers plenty of room for outdoor entertaining, gardening, hobbies, or simply enjoying the peaceful surroundings. An added bonus is the 551-square-foot partially finished basement 1BR apartment, with living area and kitchenette, offering exciting possibilities for guest accommodations, extended family, or additional living space once completed, subject to applicable requirements. One of the home's major updates is its metal roof, approximately one year old, providing a valuable improvement for the next owner. Whether you're looking for a peaceful place to call home, a property to personalize, or an investment opportunity, this classic ranch offers plenty of possibilities. *Over 3 acres. *A desirable location near the golf course. *Room to make it your own. This property is ready for its next chapter. Home is being sold AS IS, so bring your vision and discover the potential this property has to offer!
Active
$235,000
813 Meadow Lane Dr, Douglas, GA 31533
4beds
2,753sqft
Single Family Residence
Built in 1967
3.08 Acres Lot
$-- Zestimate®
$85/sqft
$-- HOA
What's special
- 2 days
- 224
- 24
Zillow last checked:
Listing updated:
Listed by:
Lynn Schultz 904-229-6440,
Atlantic Salt Realty
Source: GAMLS,MLS#: 10888948
Facts & features
Interior
Bedrooms & bathrooms
- Bedrooms: 4
- Bathrooms: 3
- Full bathrooms: 3
- Main level bathrooms: 2
- Main level bedrooms: 3
Rooms
- Room types: Family Room, Other
Dining room
- Features: Separate Room
Kitchen
- Features: Breakfast Area, Pantry
Heating
- Central, Electric
Cooling
- Ceiling Fan(s), Central Air, Window Unit(s)
Appliances
- Included: Dishwasher, Oven/Range (Combo), Refrigerator
- Laundry: Laundry Closet
Features
- Beamed Ceilings, Bookcases, Master On Main Level, Tile Bath, Walk-In Closet(s)
- Flooring: Laminate, Tile
- Basement: Bath Finished,Concrete
- Number of fireplaces: 1
- Fireplace features: Family Room, Gas Log
Interior area
- Total structure area: 2,753
- Total interior livable area: 2,753 sqft
- Finished area above ground: 2,202
- Finished area below ground: 551
Property
Parking
- Total spaces: 2
- Parking features: Carport
- Has carport: Yes
Features
- Levels: Two
- Stories: 2
- Patio & porch: Patio, Porch
- Fencing: Other
- Has view: Yes
- View description: Seasonal View
Lot
- Size: 3.08 Acres
- Features: Corner Lot, Sloped
- Residential vegetation: Grassed, Partially Wooded
Details
- Additional structures: Shed(s)
- Parcel number: D025 045
Construction
Type & style
- Home type: SingleFamily
- Architectural style: Brick/Frame,Ranch
- Property subtype: Single Family Residence
Materials
- Brick, Concrete
- Foundation: Slab
- Roof: Metal
Condition
- Fixer
- New construction: No
- Year built: 1967
Utilities & green energy
- Electric: 220 Volts
- Sewer: Public Sewer
- Water: Public
- Utilities for property: Electricity Available, Sewer Connected, Water Available
Community & HOA
Community
- Features: None
- Subdivision: None
HOA
- Has HOA: No
- Services included: None
Location
- Region: Douglas
Financial & listing details
- Price per square foot: $85/sqft
- Annual tax amount: $1,300
- Date on market: 11/12/2026
- Listing agreement: Exclusive Right To Sell
- Listing terms: Cash,Conventional
- Electric utility on property: Yes
Estimated market value
Not available
Estimated sales range
Not available
Not available
Price history
| Date | Event | Price |
|---|---|---|
| 11/12/2026 | Listed for sale | $235,000$85/sqft |
Source:  GAMLS #10888948 Report a problem | ||
Public tax history
Tax history is unavailable.
Monthly payment
Est. payment
Payment breakdown
Explore the cost of this home by adjusting the details. Changes won't be saved.Climate risks
Neighborhood: 31533
Nearby schools
Schools provided by the listing agent
- Elementary: Eastside
- Middle: Coffee
- High: Coffee
Source: GAMLS. This data may not be complete. We recommend contacting the local school district to confirm school assignments for this home.

Similar homes
- $259,0003 bd2 ba1.9k sqft800 Apaloosa Rd, Douglas, GA 31533For Sale
 MLS ID #118157, Sherry Joyce. Douglas Coffee County BOR
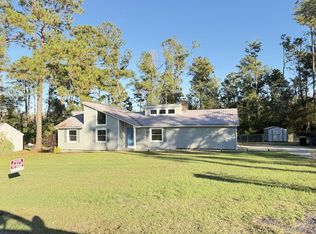
- $239,5003 bd2 ba2.6k sqft407 Westgreen Rd, Douglas, GA 31533Active
 MLS ID #10857607, Cade Windham, Plantation Properties & Land Invest. GAMLS
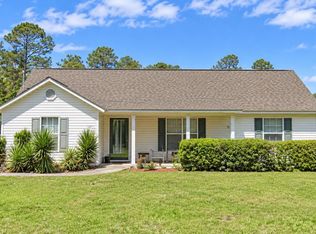
- $268,0003 bd2 ba1.3k sqft162 Bo Jo Ella Dr, Douglas, GA 31533For Sale
 MLS ID #118165, Sherry Joyce. Douglas Coffee County BOR
- $219,9004 bd3 ba2.1k sqft1203 Powerline Rd, Douglas, GA 31533Active
 MLS ID #10886901, Steven T Koleno, Beycome Brokerage Realty LLC. GAMLS
