Welcome to The Meadows, located just over the bridge from popular downtown Phoenixville and in the highly sought-after Spring-Ford Area School District! As you enter this spacious first floor condo the bedroom housing a large walk-in closet is on the left and the hall bath is straight ahead. Make your way to the spacious and bright living room with sliders to the balcony which has a stunning view of the tree-lined common area. Just off the living room is a lovely dining area that leads to the well-appointed kitchen. If all that wasn’t enough there is an office/den on your right as you exit the kitchen. The washer and dryer are located right outside the unit in the shared hallway, and the reserved parking spot is conveniently located near the front entrance. The Meadows is pet-friendly and the condo fee includes the pool, water, sewer, exterior maintenance, landscaping, trash and snow removal. Enjoy the on-site amenities including swimming pool, playground, basketball courts and plenty of common/open space to enjoy. Conveniently located close to Phoenixville restaurants, festivals and nightlife; as well as the Schuylkill River Trail, Route 422, King of Prussia, Philadelphia Premium Outlets, and Providence Town Center.
Sold for $183,000
$183,000
813 Meadowview Ln #813, Mont Clare, PA 19453
1beds
816sqft
Condominium
Built in 1973
-- sqft lot
$189,300 Zestimate®
$224/sqft
$1,669 Estimated rent
Home value
$189,300
$178,000 - $201,000
$1,669/mo
Zestimate® history
Owner options
List your home for rent
$1,669/mo
Rent Zestimate®
Find your next renter with Zillow Rental Manager. Plus, with online applications, you can quickly screen prospective tenants – for free.
$1,669/mo
Rent Zestimate®
Refinance and save
$1,237/mo
Est. payment
Refinancing to a lower rate could help reduce your monthly payments and save thousands over the life of the loan.
$1,237/mo
Est. payment
Explore your selling options
Work with a Zillow partner agent
Leverage their expertise and Zillow's premium Showcase listings to get your home seen by more buyers.
Get startedList with your own agent
Get your home in front of millions of buyers by listing it on Zillow.
Learn how to do itSell it yourself
Take full control of how buyers see your home on Zillow by listing For Sale by Owner (FSBO).
List your homeWhat's special
Zillow last checked:
Listing updated:
Listed by:
Stacy Hulayev 215-450-3630,
RE/MAX Regency Realty
Bought with:
Tracy Pellechio, RS329703
Bonaventure Realty
Source: Bright MLS,MLS#: PAMC2105522
Facts & features
Interior
Bedrooms & bathrooms
- Bedrooms: 1
- Bathrooms: 1
- Full bathrooms: 1
- Main level bathrooms: 1
- Main level bedrooms: 1
Basement
- Area: 0
Heating
- Forced Air, Natural Gas
Cooling
- Central Air, Electric
Appliances
- Included: Dishwasher, Refrigerator, Cooktop, Gas Water Heater
- Laundry: Common Area
Features
- Ceiling Fan(s), Walk-In Closet(s)
- Has basement: No
- Has fireplace: No
Interior area
- Total structure area: 816
- Total interior livable area: 816 sqft
- Finished area above ground: 816
- Finished area below ground: 0
Property
Parking
- Total spaces: 1
- Parking features: Asphalt, Parking Lot
- Has uncovered spaces: Yes
Accessibility
- Accessibility features: No Stairs
Features
- Levels: One
- Stories: 1
- Exterior features: Balcony
- Pool features: Community
Details
- Additional structures: Above Grade, Below Grade
- Parcel number: 610001661348
- Zoning: RESIDENTIAL
- Special conditions: Standard
Construction
Type & style
- Home type: Condo
- Property subtype: Condominium
- Attached to another structure: Yes
Materials
- Frame
Condition
- New construction: No
- Year built: 1973
Utilities & green energy
- Sewer: Public Sewer
- Water: Public
Community & HOA
Community
- Features: Pool
- Condo and coop fee: $358 monthly
- Subdivision: The Meadows
HOA
- Has HOA: No
- Amenities included: Basketball Court, Common Grounds, Laundry, Library, Pool, Tot Lots/Playground
- Services included: Common Area Maintenance, Maintenance Structure, Maintenance Grounds, Pool(s), Sewer, Snow Removal, Trash
- HOA name: Associa Mid-atlantic
Location
- Region: Mont Clare
- Municipality: UPPER PROVIDENCE TWP
Financial & listing details
- Price per square foot: $224/sqft
- Tax assessed value: $50,140
- Annual tax amount: $1,933
- Date on market: 5/30/2024
- Listing agreement: Exclusive Right To Sell
- Listing terms: Cash,Conventional
- Inclusions: Refrigerator In As-in Condition
- Ownership: Condominium
Price history
| Date | Event | Price |
|---|---|---|
| 7/25/2024 | Sold | $183,000-8%$224/sqft |
Source:  Bright MLS #PAMC2105522 Report a problem Bright MLS #PAMC2105522 Report a problem | ||
| 6/6/2024 | Contingent | $199,000$244/sqft |
Source: Bright MLS #PAMC2105522 Report a problem | ||
| 5/30/2024 | Listed for sale | $199,000+24.4%$244/sqft |
Source: Bright MLS #PAMC2105522 Report a problem | ||
| 11/21/2022 | Sold | $160,000-8.6%$196/sqft |
Source: Bright MLS #PAMC2050442 Report a problem | ||
| 11/16/2022 | Pending sale | $175,000$214/sqft |
Source: Bright MLS #PAMC2050442 Report a problem | ||
| 9/5/2022 | Contingent | $175,000$214/sqft |
Source: Bright MLS #PAMC2050442 Report a problem | ||
| 9/1/2022 | Listed for sale | $175,000+59.1%$214/sqft |
Source: Bright MLS #PAMC2050442 Report a problem | ||
| 11/14/2006 | Sold | $110,000$135/sqft |
Source: Public Record Report a problem | ||
Public tax history
| Year | Property taxes | Tax assessment |
|---|---|---|
| 2025 | $2,015 +5.8% | $50,140 |
| 2024 | $1,905 | $50,140 |
| 2023 | $1,905 +6.9% | $50,140 |
| 2022 | $1,783 +6.4% | $50,140 |
| 2021 | $1,675 +2.7% | $50,140 |
| 2020 | $1,631 +1.9% | $50,140 |
| 2019 | $1,600 +2% | $50,140 |
| 2018 | $1,569 +1.3% | $50,140 |
| 2017 | $1,549 +4.7% | $50,140 |
| 2016 | $1,480 +2.1% | $50,140 |
| 2015 | $1,449 +1.8% | $50,140 |
| 2014 | $1,424 +1.7% | $50,140 |
| 2013 | $1,400 +1.7% | $50,140 |
| 2012 | $1,376 +4.6% | $50,140 |
| 2011 | $1,315 +1.8% | $50,140 |
| 2010 | $1,292 +3.5% | $50,140 |
| 2009 | $1,248 +3.9% | $50,140 |
| 2008 | $1,201 +3.1% | -- |
| 2007 | $1,165 +3% | -- |
| 2006 | $1,131 +3.5% | -- |
| 2005 | $1,093 +4% | -- |
| 2004 | $1,051 +5.2% | -- |
| 2003 | $999 +5% | -- |
| 2002 | $951 +5.9% | -- |
| 2000 | $898 +6.9% | -- |
| 1999 | $840 | -- |
Find assessor info on the county website
Neighborhood: 19453
Nearby homes
- $258,5003 bd2 ba1.5k sqft825 Meadowview Ln #825, Mont Clare, PA 19453Off Market

- $292,7003 bd2 ba1.5k sqft825 Meadowview Ln, Mont Clare, PA 19453Off Market
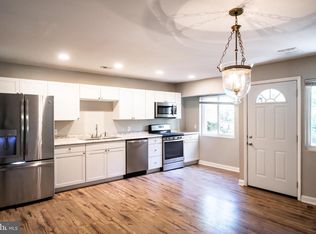
- $177,6001 bd1 ba816 sqft814 Meadowview Ln #814, Mont Clare, PA 19453Off Market
- $192,0001 bd1 ba940 sqft815 Meadowview Ln #815, Mont Clare, PA 19453Off Market
- $182,0001 bd1 ba902 sqft816 Meadowview Ln #816, Mont Clare, PA 19453Off Market
- $233,7003 bd2 ba1k sqft812 Meadowview Ln #812, Mont Clare, PA 19453Off Market
- $174,9001 bd1 ba816 sqft817 Meadowview Ln #817, Mont Clare, PA 19453Sold
- $271,1003 bd2 ba1k sqft811 Meadowview Ln #811, Mont Clare, PA 19453Off Market
Nearby schools
GreatSchools rating
- 9/10Oaks El SchoolGrades: K-4Distance: 1.9 mi
- 9/10Spring-Ford Middle School 7th Grade CenterGrades: 7Distance: 3.7 mi
- 9/10Spring-Ford Senior High School 10-12 Grade CenterGrades: 9-12Distance: 3.9 mi
Schools provided by the listing agent
- District: Spring-ford Area
Source: Bright MLS. This data may not be complete. We recommend contacting the local school district to confirm school assignments for this home.
Get a cash offer in 3 minutes
Find out how much your home could sell for in as little as 3 minutes with a no-obligation cash offer.
Estimated market value
$189,300
Get a cash offer in 3 minutes
Find out how much your home could sell for in as little as 3 minutes with a no-obligation cash offer.
Estimated market value
$189,300
- Pennsylvania
- Montgomery County
- Mont Clare
- 19453
- 813 Meadowview Ln Unit 813
Nearby cities
Nearby zip codes
Other Mont Clare Topics
