Truly an Elegant Hill Country Estate! Discover the epitome of refined Hill Country living in this exceptional custom estate, masterfully crafted with over 250 tons of premium limestone. Every element of this residence has been thoughtfully designed to deliver timeless beauty, enduring quality, and an unmatched living experience. Soaring arched windows flood the interiors with natural light, while the main floor showcases 11/4-inch thick limestone slab flooring-a true statement of strength and elegance. Designed to seamlessly blend indoor and outdoor living, each room offers tranquil views of the surrounding landscape. Step into your private outdoor retreat featuring a resort-style heated pool, spa, and outdoor shower, surrounded by lush, professionally designed gardens and a canopy of mature trees-providing total privacy and serenity. Catering to those who love to entertain, the chef's kitchen is outfitted with dual full-size refrigerators, two high-performance gas ranges, and ample space for hosting. Whether you're entertaining dozens or enjoying a quiet evening in, this home is built for both grand celebrations and everyday luxury. Lovingly maintained and thoughtfully appointed, this home offers the perfect balance of sophistication and comfort. A true legacy property, ideal for the discerning buyer seeking exclusivity, craftsmanship, and a lifetime of elevated living.
Sold
Price Unknown
813 Meridian, New Braunfels, TX 78132
4beds
3,330sqft
Single Family Residence
Built in 2003
1 Acres Lot
$691,000 Zestimate®
$--/sqft
$4,162 Estimated rent
Home value
$691,000
$643,000 - $746,000
$4,162/mo
Zestimate® history
Owner options
List your home for rent
$4,162/mo
Rent Zestimate®
Find your next renter with Zillow Rental Manager. Plus, with online applications, you can quickly screen prospective tenants – for free.
$4,162/mo
Rent Zestimate®
Refinance and save
$120/mo
Est. payment
Refinancing to a lower rate could help reduce your monthly payments and save thousands over the life of the loan.
$120/mo
Est. payment
Explore your selling options
Work with a Zillow partner agent
Leverage their expertise and Zillow's premium Showcase listings to get your home seen by more buyers.
Get startedList with your own agent
Get your home in front of millions of buyers by listing it on Zillow.
Learn how to do itSell it yourself
Take full control of how buyers see your home on Zillow by listing For Sale by Owner (FSBO).
List your homeWhat's special
Premium limestoneResort-style heated poolPrivate outdoor retreatSoaring arched windowsDual full-size refrigeratorsLimestone slab flooringHigh-performance gas ranges
Zillow last checked:
Listing updated:
Listed by:
Judy Schlichting TREC #464955 (830) 743-0464,
Keller Williams Heritage
Source: LERA MLS,MLS#: 1874750
Facts & features
Interior
Bedrooms & bathrooms
- Bedrooms: 4
- Bathrooms: 4
- Full bathrooms: 3
- 1/2 bathrooms: 1
Primary bedroom
- Area: 264
- Dimensions: 22 x 12
Bedroom 2
- Area: 144
- Dimensions: 12 x 12
Bedroom 3
- Area: 144
- Dimensions: 12 x 12
Bedroom 4
- Area: 168
- Dimensions: 12 x 14
Primary bathroom
- Features: Tub/Shower Separate, Double Vanity
- Area: 117
- Dimensions: 13 x 9
Dining room
- Area: 128
- Dimensions: 16 x 8
Kitchen
- Area: 264
- Dimensions: 22 x 12
Living room
- Area: 378
- Dimensions: 21 x 18
Office
- Area: 144
- Dimensions: 12 x 12
Heating
- Central, Propane Owned
Cooling
- Two Central
Appliances
- Included: Range, Gas Cooktop, Refrigerator, Disposal, Dishwasher
- Laundry: Main Level, Washer Hookup, Dryer Connection
Features
- Two Living Area, Liv/Din Combo, Kitchen Island, Study/Library, Utility Room Inside, High Ceilings, Open Floorplan, Walk-In Closet(s), Master Downstairs, Ceiling Fan(s)
- Flooring: Ceramic Tile, Stone
- Has basement: No
- Number of fireplaces: 1
- Fireplace features: One, Living Room
Interior area
- Total interior livable area: 3,330 sqft
Property
Parking
- Total spaces: 2
- Parking features: Two Car Garage, Attached, Garage Faces Side, Open
- Attached garage spaces: 2
Features
- Levels: Two
- Stories: 2
- Patio & porch: Patio, Covered
- Exterior features: Sprinkler System
- Has private pool: Yes
- Pool features: In Ground
Lot
- Size: 1 Acres
- Features: 1 - 2 Acres, Streetlights
- Residential vegetation: Mature Trees
Details
- Parcel number: 420505022800
Construction
Type & style
- Home type: SingleFamily
- Property subtype: Single Family Residence
Materials
- Stone
- Foundation: Slab
- Roof: Heavy Composition
Condition
- Pre-Owned
- New construction: No
- Year built: 2003
Details
- Builder name: Blackmare Construction
Utilities & green energy
- Sewer: Septic
- Water: Water System
- Utilities for property: Cable Available
Community & HOA
Community
- Features: Jogging Trails
- Subdivision: The Pinnacle
HOA
- Has HOA: Yes
- HOA fee: $120 annually
- HOA name: THE PINNACLE HOME OWNERS ASSOCIATION
Location
- Region: New Braunfels
Financial & listing details
- Tax assessed value: $674,760
- Annual tax amount: $9,422
- Date on market: 6/11/2025
- Cumulative days on market: 195 days
- Listing terms: Conventional,FHA,VA Loan,Cash
Price history
| Date | Event | Price |
|---|---|---|
| 12/16/2025 | Sold | -- |
Source:  LERA MLS #1874750 Report a problem LERA MLS #1874750 Report a problem | ||
| 12/14/2025 | Pending sale | $745,000$224/sqft |
Source: LERA MLS #1874750 Report a problem | ||
| 11/17/2025 | Contingent | $745,000$224/sqft |
Source: LERA MLS #1874750 Report a problem | ||
| 10/17/2025 | Price change | $745,000-6.3%$224/sqft |
Source: LERA MLS #1874750 Report a problem | ||
| 6/11/2025 | Listed for sale | $795,000$239/sqft |
Source: LERA MLS #1874750 Report a problem | ||
| 6/27/2014 | Sold | -- |
Source:  Central Texas MLS #646009_201461 Report a problem Central Texas MLS #646009_201461 Report a problem | ||
Public tax history
| Year | Property taxes | Tax assessment |
|---|---|---|
| 2025 | $9,637 +2.4% | $674,760 +0.5% |
| 2024 | $9,407 -4.8% | $671,220 -3.8% |
| 2023 | $9,885 -5.4% | $697,750 +7.8% |
| 2022 | $10,450 +32.5% | $647,000 +40.6% |
| 2021 | $7,887 +13.2% | $460,170 +12.3% |
| 2020 | $6,966 -13.2% | $409,790 -9.9% |
| 2019 | $8,029 +6.7% | $454,820 +9.9% |
| 2018 | $7,522 | $413,890 +8.3% |
| 2017 | -- | $382,200 +3.2% |
| 2016 | $6,693 +8.3% | $370,340 +0.1% |
| 2015 | $6,182 | $369,880 +8.6% |
| 2014 | $6,182 | $340,730 -0.4% |
| 2013 | -- | $342,160 +0.8% |
| 2012 | -- | $339,410 -7% |
| 2011 | -- | $364,770 +2.6% |
| 2010 | -- | $355,640 -2.4% |
| 2009 | -- | $364,500 |
| 2008 | -- | -- |
| 2007 | -- | -- |
| 2006 | -- | -- |
| 2005 | -- | -- |
| 2004 | -- | -- |
| 2003 | -- | -- |
| 2002 | -- | -- |
| 2001 | -- | -- |
| 2000 | -- | $24,000 |
Find assessor info on the county website
Neighborhood: 78132
Nearby homes
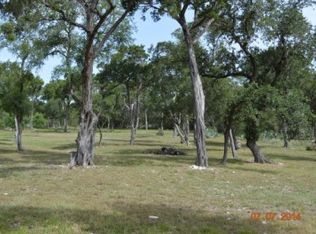
- $--1 Acres855 Meridian Dr, New Braunfels, TX 78132Sold
- $--3 bd3 ba2.3k sqft781 Meridian Dr, New Braunfels, TX 78132Sold

- $629,8004 bd3 ba2.9k sqft877 Meridian Dr, New Braunfels, TX 78132Off Market
- $535,600-- bd2 ba2.2k sqft749 Meridian Dr, New Braunfels, TX 78132Off Market
- $324,465-- bd-- ba-- sqft858 Meridian Dr, New Braunfels, TX 78132Off Market
- $652,3001.2 Acres2134 Ranch Loop Dr, New Braunfels, TX 78132Off Market
- $375,1604 bd4 ba3.1k sqft858 Meridian Dr, New Braunfels, TX 78132Off Market
- $633,000-- bd3 ba2.9k sqft858 Meridian Dr, New Braunfels, TX 78132Off Market
Nearby schools
GreatSchools rating
- 10/10Hoffmann Lane Elementary SchoolGrades: PK-5Distance: 1.6 mi
- 7/10Church Hill Middle SchoolGrades: 6-8Distance: 5.8 mi
- 7/10Canyon High SchoolGrades: 9-12Distance: 5.4 mi
Schools provided by the listing agent
- District: Comal
Source: LERA MLS. This data may not be complete. We recommend contacting the local school district to confirm school assignments for this home.
Get a cash offer in 3 minutes
Find out how much your home could sell for in as little as 3 minutes with a no-obligation cash offer.
Estimated market value
$691,000
Get a cash offer in 3 minutes
Find out how much your home could sell for in as little as 3 minutes with a no-obligation cash offer.
Estimated market value
$691,000
- Texas
- Comal County
- New Braunfels
- 78132
- 813 Meridian
Nearby cities
Nearby neighborhoods
Nearby zip codes
Other New Braunfels Topics
