Skip main navigation
For sale
  • Price cut: $5.8K (5/26)
    $388,750

    813 Mildren Ln, Fate, TX 75087

    4beds
    2,355sqft
    : 
    Loading
    Get pre-qualified
    Single Family Residence
    Built in 2021
    6,229 Square Feet Lot
    $381,600 Zestimate®
    $165/sqft
    $66/mo HOA

    What's special

    Desirable split-bed floorplanBright and inviting spaceVersatile dining spaceGranite countertopsSeparate lavatorySpacious walk-in closetLinen closet
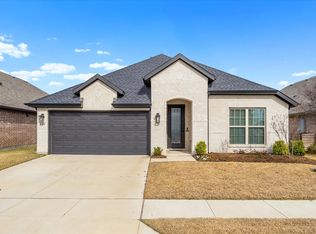
    Welcome to this beautifully designed 1-story home in the highly sought-after Woodcreek community offering a spacious & thoughtfully crafted layout perfect for both everyday living & entertaining. This 4-bd, 3 full bath home features a desirable split-bed floorplan with an open-concept design, 10ft ceilings & durable wood-look tile that adds style & functionality. With 2 generous living areas & a versatile dining space, there’s room for everyone to spread out. The heart of the home is the spectacular kitchen, complete with granite, a lg center island, gas cooktop, walk-in pantry & abundant cabinet & counter space. The kitchen flows seamlessly into the main living & dining areas, creating a bright & inviting space ideal for any gathering. The dining area easily accommodates both large or small table setups. Tucked at the back of the home, the private primary suite is a true retreat, featuring a wall of windows that fills the space with natural light. The ensuite bath is a standout with dual sinks, granite countertops, linen closet, separate lavatory, spacious walk-in closet & an oversized shower with dual shower heads—an impressive & luxurious feature. Two secondary bedrooms are centrally located, share a hallway with a full bath & utility room with space for an additional freezer. A 4th bedroom at the front of the home offers excellent privacy with its own full bath, making it perfect for guests or multi-gen living. A flexible bonus space at the back of the home is currently used as an office but could easily serve as a playroom, craft room or exercise space to fit your lifestyle. Enjoy added privacy as the home backs to a green space, & take advantage of the fantastic community amenities, including the Lakeside pool, dog park, clubhouse, fitness center & jogging-bike trails. Plus, the new high school scheduled to open in August 2027 adds even more value to this already exceptional location. Don’t miss your opportunity to own this stunning & versatile Woodcreek home!
    88 days
    |
    281
    |
    22
    |

    Zillow last checked:

    Listing updated:

    Listed by:

    Diane Mueller 0509395 972-978-8268,

    Algonquin Properties 972-978-8268

    Source: NTREIS,MLS#: 21234224

    Loading...

      Facts & features

      Interior

      Bedrooms & bathrooms
      • Bedrooms: 4
      • Bathrooms: 3
      • Full bathrooms: 3
      Primary bedroom
      • Features: Ceiling Fan(s)
      • Level: First
      • Dimensions: 15 x 14
      Bedroom
      • Features: Ceiling Fan(s), Split Bedrooms, Walk-In Closet(s)
      • Level: First
      • Dimensions: 12 x 11
      Bedroom
      • Features: Split Bedrooms
      • Level: First
      • Dimensions: 11 x 11
      Bedroom
      • Features: Ceiling Fan(s), Split Bedrooms, Walk-In Closet(s)
      • Level: First
      • Dimensions: 11 x 11
      Primary bathroom
      • Features: Built-in Features, Dual Sinks, En Suite Bathroom, Granite Counters, Linen Closet, Separate Shower
      • Level: First
      • Dimensions: 13 x 11
      Dining room
      • Level: First
      • Dimensions: 18 x 9
      Other
      • Features: Built-in Features, Linen Closet, Solid Surface Counters
      • Level: First
      • Dimensions: 7 x 7
      Kitchen
      • Features: Breakfast Bar, Built-in Features, Eat-in Kitchen, Granite Counters, Kitchen Island, Walk-In Pantry
      • Level: First
      • Dimensions: 17 x 13
      Living room
      • Features: Ceiling Fan(s)
      • Level: First
      • Dimensions: 20 x 17
      Living room
      • Level: First
      • Dimensions: 12 x 10
      Utility room
      • Features: Built-in Features, Utility Room
      • Level: First
      • Dimensions: 7 x 5
      Heating
      • Central, Natural Gas
      Cooling
      • Central Air, Ceiling Fan(s), Electric
      Appliances
      • Included: Some Gas Appliances, Dryer, Dishwasher, Electric Oven, Gas Cooktop, Disposal, Microwave, Plumbed For Gas, Refrigerator, Vented Exhaust Fan, Washer
      • Laundry: Washer Hookup, Dryer Hookup, ElectricDryer Hookup, Laundry in Utility Room
      Features
      • Decorative/Designer Lighting Fixtures, Eat-in Kitchen, Granite Counters, High Speed Internet, In-Law Floorplan, Kitchen Island, Open Floorplan, Pantry, Walk-In Closet(s)
      • Flooring: Carpet, Ceramic Tile
      • Windows: Window Coverings
      • Has basement: No
      • Has fireplace: No
      Interior area
      • Total interior livable area: 2,355 sqft
      Video & virtual tour

      Property

      Parking
      • Total spaces: 2
      • Parking features: Door-Single, Garage Faces Front, Garage, Garage Door Opener, Inside Entrance, Lighted
      • Attached garage spaces: 2
      Features
      • Levels: One
      • Stories: 1
      • Patio & porch: Covered
      • Exterior features: Rain Gutters
      • Pool features: None, Community
      • Fencing: Brick,Back Yard,Wood
      Lot
      • Size: 6,229 Square Feet
      • Features: Landscaped, Subdivision, Sprinkler System
      Details
      • Parcel number: 000000101925

      Construction

      Type & style
      • Home type: SingleFamily
      • Architectural style: Traditional,Detached
      • Property subtype: Single Family Residence
      Materials
      • Brick
      • Foundation: Slab
      • Roof: Composition
      Condition
      • Year built: 2021

      Utilities & green energy

      • Utilities for property: Municipal Utilities, Sewer Available, Water Available

      Community & HOA

      Community
      • Features: Clubhouse, Dock, Fitness Center, Lake, Other, Playground, Pool, Sidewalks, Trails/Paths
      • Security: Security System, Carbon Monoxide Detector(s), Fire Alarm
      • Subdivision: Woodcreek Ph 9c-3
      HOA
      • Has HOA: Yes
      • Services included: All Facilities, Association Management
      • HOA fee: $396 semi-annually
      • HOA name: Woodcreek Fate Hoa
      • HOA phone: 972-722-6484
      Location
      • Region: Fate

      Financial & listing details

      • Price per square foot: $165/sqft
      • Tax assessed value: $464,619
      • Annual tax amount: $11,648
      • Date on market: 4/9/2026
      • Cumulative days on market: 89 days
      • Listing terms: Assumable,Cash,FHA,VA Loan
      • Exclusions: all stained glass hanging in windows and all mounted TV's.

        Estimated market value

        $381,600

        $363,000 - $401,000

        $2,565/mo

        Price history

        DateEventPrice
        5/26/2026Price change$388,750-1.5%$165/sqft
        Source: NTREIS #21234224 Report a problem
        4/9/2026Listed for sale$394,500-1.1%$168/sqft
        Source: NTREIS #21234224 Report a problem
        9/12/2024Listing removed$398,900$169/sqft
        Source: Coldwell Banker Apex, Realtors #20622510 Report a problem
        9/9/2024Listed for sale$398,900$169/sqft
        Source: Coldwell Banker Apex, Realtors #20622510 Report a problem
        9/6/2024Sold--
        Source: NTREIS #20622510 Report a problem
        8/13/2024Pending sale$398,900$169/sqft
        Source: Coldwell Banker Apex, Realtors #20622510 Report a problem
        8/13/2024Contingent$398,900$169/sqft
        Source: NTREIS #20622510 Report a problem
        8/6/2024Price change$398,9000%$169/sqft
        Source: NTREIS #20622510 Report a problem
        6/18/2024Price change$399,000-6.1%$169/sqft
        Source: NTREIS #20622510 Report a problem
        5/23/2024Listed for sale$424,900-7.4%$180/sqft
        Source: NTREIS #20622510 Report a problem
        12/2/2021Sold--
        Source: NTREIS #14654951 Report a problem
        11/1/2021Price change$459,000-1.1%$195/sqft
        Source: NTREIS #14654951 Report a problem
        10/22/2021Price change$464,000-0.7%$197/sqft
        Source: NTREIS #14654951 Report a problem
        8/31/2021Price change$467,460-0.7%$198/sqft
        Source: NTREIS #14654951 Report a problem
        8/21/2021Listed for sale$470,570$200/sqft
        Source: NTREIS #14654951 Report a problem

        Public tax history

        YearProperty taxesTax assessment
        2025$11,648 +15.3%$464,619 +2.2%
        2024$10,105 -11%$454,573 -8.2%
        2023$11,359 -5.1%$495,210 +9.7%
        2022$11,972 +1044.5%$451,530 +812.2%
        2021$1,046 +1.6%$49,500 -1.4%
        2020$1,030 $50,210

        Find assessor info on the county website

        Monthly payment

        Est. payment

        Payment breakdown

        Explore the cost of this home by adjusting the details. Changes won't be saved.
        All calculations are estimates and provided by Zillow, Inc. for informational purposes only. Actual amounts may vary.
        HOA fees may include property taxes on listings classified as Co-Ops. Contact the listing agent and/or owner for fee details.
        Mortgage interest rates are dependent on a number of factors, including credit score, down payment, and repayment length. Interest rate data provided by Zillow Group Marketplace, Inc. as of 1/1/1970 from various mortgage lenders with which we have lead or other similar arrangements; the Estimated Payment is an average of those rates.
        See how much you could borrow to make a competitive offer.

        Climate risks

        Neighborhood: 75087

        Getting around

        3 / 100
        Car-Dependent
        31 / 100
        Somewhat Bikeable

        Nearby schools

        GreatSchools rating
        Schools provided by the listing agent
        • Elementary: Vernon
        • Middle: Bobby Summers
        • High: Royse City
        • District: Royse City ISD

        Source: NTREIS. This data may not be complete. We recommend contacting the local school district to confirm school assignments for this home.

        A local agent can set up tours, give advice and negotiate with sellers.

        A local lender can help you make sure your offer is ready when you are.

        Browse local experts

        Similar homes

        Skip to the end of the carouselSkip to the beginning of the carousel