CURRENTLY UNDER CONTRACT, SELLER WILL CONSIDER BACKUP OFFERS. MOVE-IN READY CRAFTSMAN BEAUTY W/ GENERAC GENERATOR, SCREENED PORCH, AND LARGE FENCED YARD! Beautifully maintained and custom built with upgrades, this all-brick 3-bedroom, 2-bath home offers comfort, functionality, and timeless style in a desirable NO HOA neighborhood. From the moment you arrive, you'll appreciate the home's inviting Craftsman-style exterior, featuring solid brick construction, lush landscaping, and excellent curb appeal. Inside, the bright and open floor plan is designed for both comfortable everyday living and effortless entertaining. The spacious kitchen, living, and dining areas flow seamlessly together and are filled with natural light. Wood and tile flooring throughout provide durability and easy maintenance, while a lovely fireplace creates a warm and welcoming focal point. The beautifully appointed kitchen features granite countertops, stainless steel appliances, custom cabinetry, and a convenient breakfast bar perfect for casual dining. Privately situated away from the guest rooms, the spacious primary suite offers a relaxing retreat complete with a walk-in closet and an en-suite bath featuring an oversized vanity, large step-in shower, and plenty of storage space. Two additional bedrooms and a full hall bath provide comfortable accommodations for family or guests. Step outside and enjoy the incredible outdoor living spaces! The home boasts a large fenced backyard, a lovely open patio, and a fantastic screened-in porch ideal for relaxing evenings, entertaining, or enjoying Florida living all year long. Additional highlights include a new storage shed, attached 2-car garage, laundry room with pantry area, covered front porch, and a Generac whole-home generator for added peace of mind. Perfectly positioned near shopping, restaurants, hospitals, and both military bases, this home also sits within a golf cart-friendly community near Panama Country Club and Sharon Sheffield Park, where you can enjoy local concerts, festivals, and outdoor recreation. Combining thoughtful upgrades, functional design, and a peaceful neighborhood setting, this exceptional property truly has it all. Call today for more information or to schedule your private tour!
Sold for $302,000
$302,000
813 Mississippi Ave, Lynn Haven, FL 32444
3beds
1,476sqft
Single Family Residence
Built in 1998
0.26 Acres Lot
$301,500 Zestimate®
$205/sqft
$2,085 Estimated rent
Home value
$301,500
$274,000 - $332,000
$2,085/mo
Zestimate® history
Owner options
List your home for rent
$2,085/mo
Rent Zestimate®
Find your next renter with Zillow Rental Manager. Plus, with online applications, you can quickly screen prospective tenants – for free.
$2,085/mo
Rent Zestimate®
Refinance and save
$1,967/mo
Est. payment
Refinancing to a lower rate could help reduce your monthly payments and save thousands over the life of the loan.
$1,967/mo
Est. payment
Explore your selling options
Work with a Zillow partner agent
Leverage their expertise and Zillow's premium Showcase listings to get your home seen by more buyers.
Get startedList with your own agent
Get your home in front of millions of buyers by listing it on Zillow.
Learn how to do itSell it yourself
Take full control of how buyers see your home on Zillow by listing For Sale by Owner (FSBO).
List your homeWhat's special
Granite countertopsInviting craftsman-style exteriorNew storage shedExcellent curb appealCovered front porchPlenty of storage spaceCustom cabinetry
Zillow last checked:
Listing updated:
Listed by:
Eva M Mullins 850-527-3269,
Coldwell Banker Realty
Bought with:
Kim Timmins, 3145237
Coldwell Banker Realty
Source: CPAR,MLS#: 789902 Originating MLS: Central Panhandle Association of REALTORS
Originating MLS: Central Panhandle Association of REALTORSFacts & features
Interior
Bedrooms & bathrooms
- Bedrooms: 3
- Bathrooms: 2
- Full bathrooms: 2
Rooms
- Room types: Bedroom, Kitchen, Living Room, Primary Bedroom
Primary bedroom
- Level: First
- Dimensions: 16 x 14
Bedroom
- Level: First
- Dimensions: 12 x 11
Bedroom
- Level: First
- Dimensions: 12 x 11
Kitchen
- Level: First
- Dimensions: 14 x 10
Living room
- Level: First
- Dimensions: 18 x 16
Heating
- Central, Electric, Fireplace(s)
Cooling
- Central Air, Ceiling Fan(s)
Appliances
- Included: Electric Range
Features
- Main Level Primary, Walk-In Pantry
- Has fireplace: Yes
Interior area
- Total structure area: 1,476
- Total interior livable area: 1,476 sqft
Property
Parking
- Total spaces: 2
- Parking features: Paved
- Garage spaces: 2
Features
- Patio & porch: Patio, Covered, Porch, Screened
- Exterior features: Patio, Porch
- Fencing: Fenced
Lot
- Size: 0.26 Acres
- Dimensions: 150 x 75 x 150 x 75
- Features: Paved
Details
- Additional structures: Shed(s)
- Parcel number: 10839030000
- Zoning description: Resid Single Family
- Special conditions: Listed As-Is
Construction
Type & style
- Home type: SingleFamily
- Architectural style: Craftsman
- Property subtype: Single Family Residence
Materials
- Brick
- Foundation: Slab
- Roof: Composition,Shingle
Condition
- New construction: No
- Year built: 1998
Utilities & green energy
- Sewer: Public Sewer
- Utilities for property: Electricity Available, High Speed Internet Available
Community & HOA
Community
- Features: Short Term Rental Allowed
- Subdivision: Lynn Haven
HOA
- Has HOA: No
Location
- Region: Lynn Haven
Financial & listing details
- Price per square foot: $205/sqft
- Tax assessed value: $207,451
- Annual tax amount: $3,564
- Date on market: 5/15/2026
- Cumulative days on market: 3 days
- Electric utility on property: Yes
Price history
| Date | Event | Price |
|---|---|---|
| 6/12/2026 | Sold | $302,000-4.1%$205/sqft |
Source:  CPAR #789902 Report a problem CPAR #789902 Report a problem | ||
| 5/17/2026 | Pending sale | $315,000$213/sqft |
Source: CPAR #789902 Report a problem | ||
| 5/15/2026 | Listed for sale | $315,000+57.5%$213/sqft |
Source: CPAR #789902 Report a problem | ||
| 2/4/2021 | Sold | $200,000$136/sqft |
Source: Public Record Report a problem | ||
Public tax history
| Year | Property taxes | Tax assessment |
|---|---|---|
| 2024 | $3,285 +5.2% | $207,451 +7.6% |
| 2023 | $3,122 +18.3% | $192,737 +10% |
| 2022 | $2,639 | $175,215 |
| 2021 | -- | -- |
| 2020 | $1,613 +4% | $108,020 +1.1% |
| 2019 | $1,551 | $106,829 -14.6% |
| 2018 | $1,551 -15.6% | $125,042 +1.2% |
| 2017 | $1,837 -0.3% | $123,600 -0.7% |
| 2016 | $1,843 -6.4% | $124,509 -0.7% |
| 2015 | $1,968 | $125,417 -0.3% |
| 2014 | $1,968 | $125,800 -0.9% |
| 2013 | -- | $126,992 |
| 2012 | -- | $126,992 -3.3% |
| 2011 | -- | $131,327 -7.8% |
| 2010 | -- | $142,494 -6.7% |
| 2009 | -- | $152,686 -7.8% |
| 2008 | -- | $165,653 -1.4% |
| 2007 | -- | $168,081 +2.5% |
| 2006 | -- | $163,981 +23% |
| 2005 | -- | $133,267 +15.6% |
| 2004 | -- | $115,255 +0.8% |
| 2003 | -- | $114,384 +9.8% |
| 2002 | -- | $104,206 |
| 2001 | -- | $104,206 +14.7% |
| 2000 | -- | $90,879 |
Find assessor info on the county website
Neighborhood: 32444
Nearby homes
- $210,7002 bd2 ba1k sqft815 Mississippi Ave, Lynn Haven, FL 32444Off Market
- $225,2003 bd2 ba1k sqft809 Mississippi Ave, Lynn Haven, FL 32444Off Market

- $210,4002 bd2 ba928 sqft808 Colorado Ave, Lynn Haven, FL 32444Off Market
- $243,6003 bd2 ba1k sqft805 Mississippi Ave, Lynn Haven, FL 32444Off Market
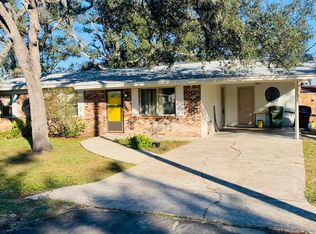
- $220,0003 bd1 ba1k sqft820 Colorado Ave, Lynn Haven, FL 32444Off Market
- $57,0007,405.2 Square Feet812 Mississippi Ave, Lynn Haven, FL 32444Sold
- $298,9003 bd2 ba1.9k sqft816 Mississippi Ave, Lynn Haven, FL 32444Off Market
- $348,5004 bd3 ba2.1k sqft1101 E 9th St, Lynn Haven, FL 32444Off Market
Nearby schools
GreatSchools rating
- 6/10Lynn Haven Elementary SchoolGrades: PK-5Distance: 0.9 mi
- 5/10Mowat Middle SchoolGrades: 6-8Distance: 1.7 mi
- 6/10A. Crawford Mosley High SchoolGrades: 9-12Distance: 2.5 mi
Schools provided by the listing agent
- Elementary: Lynn Haven
- Middle: Mowat
- High: Mosley
Source: CPAR. This data may not be complete. We recommend contacting the local school district to confirm school assignments for this home.


Get pre-qualified for a loan
At Zillow Home Loans, we can pre-qualify you in as little as 5 minutes with no impact to your credit score.An equal housing lender. NMLS #10287.
Sell for more on Zillow
Get a Zillow Showcase℠ listing at no additional cost and you could sell for .
$301,500
2% more
+$6,030
With Zillow Showcase(estimated)
$307,530
- Florida
- Bay County
- Lynn Haven
- 32444
- 813 Mississippi Ave
Nearby cities
Nearby zip codes
Other Lynn Haven Topics
