This professionally-designed and decorated model home includes many extras, with beautiful finishes throughout. Model home with 2029 square feet one-story including 4 bedrooms, 2.5 baths, and an open living area. Enjoy an open kitchen with white shaker-style cabinets, granite countertops, Samsung stainless steel appliances, pantry, and a spacious counter height island, fully open to the dining café and gathering room. The living area, laundry room, and baths include luxury wood vinyl plank flooring, with stain-resistant carpet in the bedrooms. Your owner's suite is complete with a walk-in wardrobe and a private en-suite bath with dual vanities, a tiled shower, spacious dimensions and garden tub and a closeted toilet. Jack-and-Jill hall bath with an enclosed tub and toilet, accessed from bedrooms 3 and 4. Plus, enjoy a screened lanai, 2-car garage 4 ft extended garage, custom-fit window blinds, architectural shingles, energy-efficient insulation and windows, and a full builder warranty. Furnishings and décor do not convey."
Sold for $386,000
$386,000
813 MONTGOMERY LANE, POLK CITY, FL 33868
4beds
2,029sqft
Single Family Residence
Built in 2020
7,789 Square Feet Lot
$359,300 Zestimate®
$190/sqft
$2,304 Estimated rent
Home value
$359,300
$341,000 - $377,000
$2,304/mo
Zestimate® history
Owner options
List your home for rent
$2,304/mo
Rent Zestimate®
Find your next renter with Zillow Rental Manager. Plus, with online applications, you can quickly screen prospective tenants – for free.
$2,304/mo
Rent Zestimate®
Refinance and save
$2,638/mo
Est. payment
Refinancing to a lower rate could help reduce your monthly payments and save thousands over the life of the loan.
$2,638/mo
Est. payment
Explore your selling options
Work with a Zillow partner agent
Leverage their expertise and Zillow's premium Showcase listings to get your home seen by more buyers.
Get startedList with your own agent
Get your home in front of millions of buyers by listing it on Zillow.
Learn how to do itSell it yourself
Take full control of how buyers see your home on Zillow by listing For Sale by Owner (FSBO).
List your homeWhat's special
White shaker-style cabinetsDual vanitiesWalk-in wardrobeGarden tubTiled showerOpen kitchenEnclosed tub
Zillow last checked:
Listing updated:
Listed by:
George Lindsey, III 863-797-4999,
CAMBRIDGE REALTY OF CENTRAL FL 863-797-4999
Bought with:
Jeffrey Petch, 3169525
GECKO REALTY, INC
Source: Stellar MLS,MLS#: L4941280 Originating MLS: Lakeland
Originating MLS: Lakeland
Facts & features
Interior
Bedrooms & bathrooms
- Bedrooms: 4
- Bathrooms: 3
- Full bathrooms: 2
- 1/2 bathrooms: 1
Primary bedroom
- Features: Walk-In Closet(s)
- Level: First
- Dimensions: 17x15
Kitchen
- Level: First
- Dimensions: 11x15
Living room
- Level: First
- Dimensions: 15x20
Heating
- Central
Cooling
- Central Air
Appliances
- Included: Dishwasher, Disposal, Dryer, Electric Water Heater, Microwave, Range, Refrigerator, Washer
- Laundry: Inside
Features
- In Wall Pest System
- Flooring: Carpet, Vinyl
- Has fireplace: No
Interior area
- Total structure area: 2,666
- Total interior livable area: 2,029 sqft
Property
Parking
- Total spaces: 2
- Parking features: Garage - Attached
- Attached garage spaces: 2
- Details: Garage Dimensions: 19x22
Features
- Levels: One
- Stories: 1
- Exterior features: Irrigation System
Lot
- Size: 7,789 Square Feet
Details
- Parcel number: 252708298377000020
- Special conditions: None
Construction
Type & style
- Home type: SingleFamily
- Property subtype: Single Family Residence
Materials
- Block
- Foundation: Slab
- Roof: Shingle
Condition
- Completed
- New construction: Yes
- Year built: 2020
Utilities & green energy
- Sewer: Public Sewer
- Water: Public
- Utilities for property: Cable Available
Community & HOA
Community
- Pet fee: $0 monthly
- Subdivision: AUBURN COVE
HOA
- Has HOA: Yes
- HOA fee: $45 monthly
- HOA name: hcmanagement
Location
- Region: Polk City
Financial & listing details
- Price per square foot: $190/sqft
- Tax assessed value: $291,631
- Annual tax amount: $4,010
- Date on market: 12/12/2023
- Cumulative days on market: 18 days
- Ownership: Fee Simple
- Total actual rent: 0
- Road surface type: Paved
Price history
| Date | Event | Price |
|---|---|---|
| 3/1/2024 | Sold | $386,000-0.9%$190/sqft |
Source:  Stellar MLS #L4941280 Report a problem Stellar MLS #L4941280 Report a problem | ||
| 1/2/2024 | Pending sale | $389,584$192/sqft |
Source: Stellar MLS #L4941280 Report a problem | ||
| 12/13/2023 | Listed for sale | $389,584+5%$192/sqft |
Source: Stellar MLS #L4941280 Report a problem | ||
| 7/19/2022 | Listing removed | -- |
Source:  Highland Homes FL Report a problem Highland Homes FL Report a problem | ||
| 6/24/2022 | Listed for sale | $370,900$183/sqft |
Source: Highland Homes FL Report a problem | ||
Public tax history
| Year | Property taxes | Tax assessment |
|---|---|---|
| 2025 | $4,771 +0.8% | $291,631 +2% |
| 2024 | $4,731 +6.5% | $286,014 +10% |
| 2023 | $4,444 +10.8% | $260,013 +10% |
| 2022 | $4,011 +8.3% | $236,375 +10% |
| 2021 | $3,703 +433.5% | $214,886 +437.2% |
| 2020 | $694 | $40,000 |
Find assessor info on the county website
Neighborhood: 33868
Nearby homes
- $358,3004 bd2 ba2.5k sqft817 Montgomery Ln, Polk City, FL 33868Off Market
- $394,5054 bd3 ba2.3k sqft809 Montgomery Ln, Polk City, FL 33868Sold
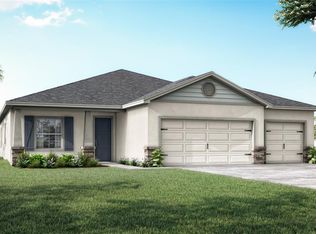
- $392,9804 bd3 ba2.3k sqft805 Montgomery Ln, Polk City, FL 33868Sold

- $355,0003 bd2 ba1.8k sqft948 Montgomery Ln, Polk City, FL 33868Sold
- $484,6003 bd2 ba2.4k sqft1109 Montgomery Ln, Polk City, FL 33868Off Market
- $377,4003 bd2 ba1.9k sqft1025 Montgomery Ln, Polk City, FL 33868Off Market
- $318,5003 bd2 ba1.7k sqft1001 Montgomery Ln, Polk City, FL 33868Off Market
- $329,7003 bd2 ba1.8k sqft945 Montgomery Ln, Polk City, FL 33868Off Market
Nearby schools
GreatSchools rating
- 2/10Lena Vista Elementary SchoolGrades: PK-5Distance: 5.4 mi
- 3/10Jere L. Stambaugh Middle SchoolGrades: 6-8Distance: 5.8 mi
- 2/10Tenoroc High SchoolGrades: 9-12Distance: 5.7 mi
Get a cash offer in 3 minutes
Find out how much your home could sell for in as little as 3 minutes with a no-obligation cash offer.
Estimated market value
$359,300
Get a cash offer in 3 minutes
Find out how much your home could sell for in as little as 3 minutes with a no-obligation cash offer.
Estimated market value
$359,300
- Florida
- Polk County
- Polk City
- 33868
- 813 MONTGOMERY LANE
Nearby cities
Nearby zip codes
Other Polk City Topics
