Skip main navigation
Off market
  • $293,000

    813 Moorhen Way, Crestview, FL 32539

    4beds
    1,830sqft
    Single Family Residence
    Built in ----
    -- sqft lot
    $293,000 Zestimate®
    $160/sqft
    $2,098 Estimated rent

    Home value

    $293,000

    $278,000 - $308,000

    $2,098/mo

    Zestimate® history
    Loading
    Loading...

    Owner options

    List your home for rent

    $2,098/mo

    Rent Zestimate®

    Find your next renter with Zillow Rental Manager. Plus, with online applications, you can quickly screen prospective tenants – for free.

    Learn more

    $2,098/mo

    Rent Zestimate®

    Refinance and save

    $1,955/mo

    Est. payment

    Refinancing to a lower rate could help reduce your monthly payments and save thousands over the life of the loan.

    See today's rates

    $1,955/mo

    Est. payment

    Explore your selling options

    Work with a Zillow partner agent

    Leverage their expertise and Zillow's premium Showcase listings to get your home seen by more buyers.

    Get started

    List with your own agent

    Get your home in front of millions of buyers by listing it on Zillow.

    Learn how to do it

    Sell it yourself

    Take full control of how buyers see your home on Zillow by listing For Sale by Owner (FSBO).

    List your home

    What's special

    Breakfast barThree additional well-sized bedroomsBeautiful granite countertopsDriveway parkingSmart home systemOpen patioRoomy primary suite

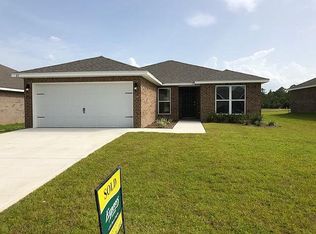
    Nestled in the desirable Redstone Commons community of Crestview, this charming home is a testament to modern living, strategically positioned a mere half-mile from Shoal River Middle School and Riverside Elementary . Boasting 4 bedrooms, 2 bathrooms, a 2-car attached garage, and driveway parking, this residence exemplifies both convenience and style. Step inside to discover a thoughtfully designed split-bedroom floor plan that seamlessly balances spacious communal areas with private retreats. The full kitchen, adorned with beautiful granite countertops, stainless appliances, a pantry, and a breakfast bar, opens into the living room, creating a welcoming and airy ambiance. The roomy primary suite, strategically located at the back of the home, is a sanctuary of comfort with a large walk-in closet and dual vanities. Adding a touch of sophistication, the home features a Smart Home System "as-is", offering cutting-edge ways to secure the property and conserve energy by efficiently managing appliances and lighting. This must-see property extends its appeal with three additional well-sized bedrooms, another full bathroom, and a dedicated laundry room with washer and dryer hookups. Outside, a fully fenced-in yard invites relaxation or entertaining on the open patio. Enjoy the perks of the community's amenities, including a sparkling pool and pool house with an outdoor kitchen perfect for social gatherings and leisurely days by the pool. Embrace the tech-savvy lifestyle this home offers, combining modern conveniences with a touch of luxury. Please note that smoking is not permitted, and pets are considered upon approval. Additionally, HOA rules and regulations ensure a harmonious living experience in this vibrant community. Seize the opportunity to make this property your home schedule a viewing today! No smoking is permitted Pets max 2 are accepted with a non-refundable $250 per pet plus a $50 admin fee (subject to owner approval) In addition to the rental amount, all Sundance Rental Management residents are enrolled in the Resident Benefits Package (RBP) for $25.00/month which includes liability insurance, credit building to help boost the resident's credit score with timely rent payments, and much more! The benefits can be found on our website under Tenant FAQ.

    This property is not currently displayed as for sale or rent on Zillow. This may be different from what's on other websites or public sources.
    Zillow last checked:

    Listing updated:

    Source: Zillow Rentals

    Facts & features

    Interior

    Bedrooms & bathrooms
    • Bedrooms: 4
    • Bathrooms: 2
    • Full bathrooms: 2
    Heating
    • Electric
    Appliances
    • Included: Dishwasher, Garbage Disposal, Microwave Oven, washerDryerHookups
    • Laundry: Hookups
    Features
    • Bar, Breakfast Bar, Ceiling Fan(s), Smart Home, Walk In Closet
    Interior area
    • Total interior livable area: 1,830 sqft

    Property

    Parking
    • Parking features: Driveway
    • Details: Contact manager
    Features
    • Patio & porch: Patio
    • Exterior features: 4 bedrooms 2 bathrooms, Community Pavillion/Gazebo/Picnic Area, Flooring: Vinyl/Carpet, Garden, Granite Countertops, HOA Rules and Regulations Apply, No smoking is permitted, Pets max 2 are accepted with a non-refundable $250 per pet plus a $50 admin fee (subject to owner approval), Primary Suite: Dual Vanity, Primary Suite: Large walk-in closet, Primary Suite: Stall shower, Split Bedroom Floorplan, Sprinkler System, Stainless Appliances, Walk In Closet
    • Has private pool: Yes
    • Pool features: Pool
    Lot
    • Features: Back Yard, Garden
    Details
    • Additional structures: Garage(s)
    • Parcel number: 273N23100400002610

    Construction

    Type & style
    • Home type: SingleFamily
    • Property subtype: Single Family Residence

    Community & HOA

    Community
    • Features: Pool, Sidewalks
    • Deposit fee: $1,950
    HOA
    • Amenities included: Parking, Pool
    Location
    • Region: Crestview

    Financial & listing details

    • Price per square foot: $160/sqft
    • Tax assessed value: $252,349
    • Annual tax amount: $2,623
    • Date on market: 8/14/2026
    • Date available: 10/14/2026
    • Lease term: Contact For Details

    Price history

    DateEventPrice
    8/26/2026Listing removed$2,000$1/sqft
    Source: Zillow Rentals Report a problem
    8/14/2026Listed for rent$2,000+2.6%$1/sqft
    Source: Zillow Rentals Report a problem
    3/13/2024Listing removed--
    Source: Zillow Rentals Report a problem
    1/25/2024Listed for rent$1,950$1/sqft
    Source: Zillow Rentals Report a problem
    3/14/2019Sold$209,900$115/sqft
    Source: ECAOR #809277 Report a problem

    Public tax history

    YearProperty taxesTax assessment
    2025$2,623 +2.7%$207,254 +2.9%
    2024$2,554 +2.5%$201,413 +3%
    2023$2,492 +3.1%$195,547 +3%
    2022$2,417 +0.8%$189,851 +3%
    2021$2,398 +1.2%$184,321 +1.4%
    2020$2,370 +298%$181,776 +419.4%
    2019$596 +1804.6%$35,000 +1822%
    2018$31 $1,821
    Find assessor info on the county website

    Neighborhood: 32539

    Nearby schools

    GreatSchools rating
    Sell for more on Zillow
    Get a Zillow Showcase℠ listing at no additional cost and you could sell for .
    $293,000
    2% more
    +$5,860
    With Zillow Showcase(estimated)
    $298,860
    Sell for more on Zillow
    Get a Zillow Showcase℠ listing at no additional cost and you could sell for .
    $293,000
    2% more
    +$5,860
    With Zillow Showcase(estimated)
    $298,860