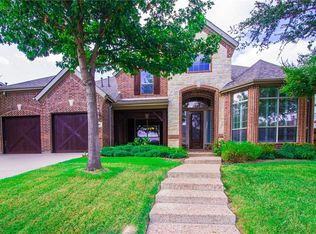
For salePrice cut: $15K (7/3)
$699,900
5beds
3,532sqft
813 Moss Cliff Cir, McKinney, TX 75071
5beds
3,532sqft
Single family residence
Built in 2007
8,276 sqft
2 Attached garage spaces
$198 price/sqft
$74/mo HOA
What's special
Neutral paintReal hardwood floorsDedicated officeAbundant natural lightStainless steel appliancesGranite countertopsBright neutral color palette
Freshly repriced and offering exceptional value in Ridgecrest surrounded by Stonebridge Ranch! This spacious north facing 5-bedroom home combines over 3,500 square feet of flexible living space with major updates already completed, including a newer roof and newer HVAC systems for added peace of mind. Designed for both everyday living and ...
- 102 days |
- 465 |
- 19 |
Source: NTREIS,MLS#: 21230943
Travel times
Kitchen
Living Room
Primary Bedroom
Zillow last checked:
Listing updated:
Listed by:
Kimberly Miller 0716537 972-335-6564,
Ebby Halliday Realtors 972-335-6564
Source: NTREIS,MLS#: 21230943
Facts & features
Interior
Bedrooms & bathrooms
- Bedrooms: 5
- Bathrooms: 4
- Full bathrooms: 3
- 1/2 bathrooms: 1
Primary bedroom
- Features: Ceiling Fan(s), En Suite Bathroom
- Level: First
- Dimensions: 17 x 15
Bedroom
- Features: Ceiling Fan(s), Split Bedrooms, Walk-In Closet(s)
- Level: Second
- Dimensions: 13 x 11
Bedroom
- Features: Ceiling Fan(s), Split Bedrooms
- Level: Second
- Dimensions: 12 x 12
Primary bathroom
- Features: Dual Sinks, Double Vanity, En Suite Bathroom, Granite Counters, Garden Tub/Roman Tub, Sitting Area in Primary, Separate Shower
- Level: First
- Dimensions: 10 x 10
Breakfast room nook
- Features: Breakfast Bar, Eat-in Kitchen
- Level: First
- Dimensions: 12 x 10
Dining room
- Features: Butler's Pantry
- Level: First
- Dimensions: 15 x 11
Game room
- Features: Ceiling Fan(s)
- Level: Second
- Dimensions: 19 x 14
Kitchen
- Features: Breakfast Bar, Built-in Features, Eat-in Kitchen, Pantry, Stone Counters, Walk-In Pantry
- Level: First
- Dimensions: 14 x 13
Living room
- Features: Ceiling Fan(s), Fireplace
- Level: First
- Dimensions: 17 x 20
Heating
- Central, Natural Gas
Cooling
- Central Air, Ceiling Fan(s), Electric
Appliances
- Included: Some Gas Appliances, Dishwasher, Electric Oven, Gas Cooktop, Disposal, Microwave, Plumbed For Gas, Refrigerator
- Laundry: Washer Hookup, Electric Dryer Hookup
Features
- Decorative/Designer Lighting Fixtures, High Speed Internet, Cable TV, Vaulted Ceiling(s)
- Flooring: Carpet, Ceramic Tile, Wood
- Windows: Bay Window(s), Shutters
- Has basement: No
- Number of fireplaces: 1
- Fireplace features: Gas Starter, Wood Burning
Interior area
- Total interior livable area: 3,532 sqft
Video & virtual tour
Property
Parking
- Total spaces: 2
- Parking features: Door-Multi, Garage, Garage Door Opener, Garage Faces Side
- Attached garage spaces: 2
Features
- Levels: Two
- Stories: 2
- Patio & porch: Covered
- Exterior features: Awning(s), Lighting, Outdoor Living Area, Rain Gutters
- Pool features: None, Community
- Fencing: Back Yard,Wood
Lot
- Size: 8,276 Square Feet
- Features: Interior Lot, Landscaped, Level, Subdivision, Sprinkler System
Details
- Parcel number: R884700J00801
- Other equipment: Irrigation Equipment
Construction
Type & style
- Home type: SingleFamily
- Architectural style: Traditional,Detached
- Property subtype: Single Family Residence
Materials
- Brick, Concrete, Rock, Stone
- Foundation: Slab
- Roof: Composition
Condition
- Year built: 2007
Utilities & green energy
- Sewer: Public Sewer
- Water: Public
- Utilities for property: Sewer Available, Underground Utilities, Water Available, Cable Available
Community & HOA
Community
- Features: Curbs, Playground, Park, Pool, Trails/Paths, Sidewalks
- Security: Security System Owned, Fire Alarm, Security Service
- Subdivision: Ridgecrest Ph Ii
HOA
- Has HOA: Yes
- Services included: All Facilities, Association Management
- HOA fee: $885 annually
- HOA name: Greenhouse Management
- HOA phone: 469-215-5321
Location
- Region: Mckinney
Financial & listing details
- Price per square foot: $198/sqft
- Tax assessed value: $614,720
- Annual tax amount: $10,740
- Date on market: 4/10/2026
- Cumulative days on market: 102 days
- Listing terms: Cash,Conventional,FHA
Price history
| Date | Event | Price |
|---|---|---|
| 7/3/2026 | Price change | $699,900-2.1%$198/sqft |
Source: NTREIS #21230943 Report a problem | ||
| 6/17/2026 | Price change | $714,900-2.7%$202/sqft |
Source: NTREIS #21230943 Report a problem | ||
| 5/13/2026 | Price change | $735,000-2%$208/sqft |
Source: NTREIS #21230943 Report a problem | ||
| 4/10/2026 | Listed for sale | $750,000+66.7%$212/sqft |
Source: NTREIS #21230943 Report a problem | ||
| 4/2/2020 | Sold | -- |
Source: Agent Provided Report a problem | ||
| 3/9/2020 | Pending sale | $450,000$127/sqft |
Source: Acquisto Real Estate #14271200 Report a problem | ||
| 2/5/2020 | Listed for sale | $450,000+12.8%$127/sqft |
Source: Acquisto Real Estate #14271200 Report a problem | ||
| 6/15/2017 | Sold | -- |
Source: Agent Provided Report a problem | ||
| 3/14/2017 | Pending sale | $399,000$113/sqft |
Source: Ebby Halliday, REALTORS #13496290 Report a problem | ||
| 3/14/2017 | Listed for sale | $399,000$113/sqft |
Source: Ebby Halliday, REALTORS #13496290 Report a problem | ||
| 2/7/2017 | Listing removed | $399,000$113/sqft |
Source: Ebby Halliday, REALTORS #13496290 Report a problem | ||
| 12/3/2016 | Listed for sale | $399,000+7.8%$113/sqft |
Source: Ebby Halliday Realtors #13496290 Report a problem | ||
| 4/24/2015 | Listing removed | $370,000$105/sqft |
Source: Keller Williams Dallas Premier #13106062 Report a problem | ||
| 3/27/2015 | Pending sale | $370,000$105/sqft |
Source: Keller Williams Dallas Premier #13106062 Report a problem | ||
| 3/27/2015 | Listed for sale | $370,000$105/sqft |
Source: Keller Williams Dallas Premier #13106062 Report a problem | ||
Public tax history
| Year | Property taxes | Tax assessment |
|---|---|---|
| 2025 | $9,048 +1.7% | $614,720 +6.9% |
| 2024 | $8,899 +10.6% | $575,054 +10% |
| 2023 | $8,046 | $522,776 +10% |
| 2022 | -- | $475,251 +10% |
| 2021 | $8,791 +2.9% | $432,046 +8% |
| 2020 | $8,544 0% | $400,133 +1% |
| 2019 | $8,544 -4.8% | $396,217 +0% |
| 2018 | $8,978 +3.6% | $396,081 +1.5% |
| 2017 | $8,669 | $390,319 +6.3% |
| 2016 | $8,669 +14.3% | $367,039 +7.2% |
| 2015 | $7,584 | $342,544 +11.8% |
| 2014 | $7,584 | $306,263 +1.8% |
| 2013 | -- | $300,768 +5.1% |
| 2012 | -- | $286,056 -0.8% |
| 2011 | -- | $288,334 -2.8% |
| 2010 | -- | $296,516 -6.6% |
| 2009 | -- | $317,562 +3.8% |
| 2008 | -- | $305,870 +650.6% |
| 2007 | -- | $40,750 +38.1% |
| 2006 | -- | $29,500 |
Find assessor info on the county website
Monthly payment
Est. payment
$4,397/mo
Principal & interest
$3501
Property taxes
$822
HOA Fees
$74
Estimated market value
$689,800
$655,000 - $724,000
$3,755/mo
Climate risks
Explore flood, wildfire, and other predictive climate risk information for this property on First Street®️.
Neighborhood: Ridgecrest
Nearby schools
Lizzie Nell Cundiff Mcclure Elementary School
Grades K-5 • 0.4 miles8/10
GreatSchools® Rating
Test Score Rating
8/10Student Progress Rating
8/10Dr Jack Cockrill Middle School
Grades 6-8 • 2.2 miles9/10
GreatSchools® Rating
Test Score Rating
9/10Student Progress Rating
9/10McKinney North High School
Grades 9-12 • 3.8 miles8/10
GreatSchools® Rating
Test Score Rating
8/10College Readiness Rating
9/10Student Progress Rating
7/10