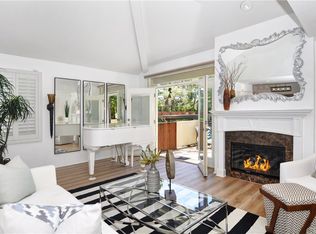
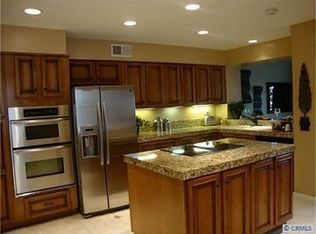
Big Canyon Villas is one of Newport Beach's best kept secrets. Only Seventy-Eight Townhomes in this secluded enclave adjacent to Big Canyon Golf Course. 813 Muirfield is perfectly situated and perched above the beautiful community pool and recreation facilities. This location is not only private, but also every room in the townhome has a view. The ground floor comprises of the Living Room with fireplace and wet bar, Guest Half-Bathroom, Dining Area, Kitchen with Breakfast Nook and a generous patio with gas line ready for outdoor grilling. Like all townhomes in Big Canyon Villas, this property has its own direct access two car garage. Upstairs is reserved for the Primary Suite with separate retreat, private balcony, dual oversized closets, ensuite bathroom with dual sink vanity, soaking tub and separate shower. The Second Bedroom is located down the hall adjacent to the laundry area and another Full Bathroom with a combination tub / shower. Included are: Custom wood shutters, Central heat and air-conditioning and all appliances. Community Amenities include a Pool, Spa, Fitness Center, Library and Club House. This property in close proximity to the shopping, dining and entertainment of Fashion Island, Balboa Island, and Corona del Mar.
Sold for $1,615,000
Listed by: Pacific Coast Realty Group • Jeffrey Butcher • Contact: 949-422-1108
Bought with: Compass
$1,615,000
813 Muirfield Dr, Newport Beach, CA 92660
2beds
1,850sqft
Townhouse
Built in 1988
-- sqft lot
$1,915,400 Zestimate®
$873/sqft
$6,766 Estimated rent
Home value
$1,915,400
$1.72M - $2.13M
$6,766/mo
Zestimate® history
Owner options
List your home for rent
$6,766/mo
Rent Zestimate®
Find your next renter with Zillow Rental Manager. Plus, with online applications, you can quickly screen prospective tenants – for free.
$6,766/mo
Rent Zestimate®
Refinance and save
$11,025/mo
Est. payment
Refinancing to a lower rate could help reduce your monthly payments and save thousands over the life of the loan.
$11,025/mo
Est. payment
Explore your selling options
Work with a Zillow partner agent
Leverage their expertise and Zillow's premium Showcase listings to get your home seen by more buyers.
Get startedList with your own agent
Get your home in front of millions of buyers by listing it on Zillow.
Learn how to do itSell it yourself
Take full control of how buyers see your home on Zillow by listing For Sale by Owner (FSBO).
List your homeWhat's special
Zillow last checked:
Listing updated:
Listed by:
Jeffrey Butcher DRE #01104911 949422-1108,
Pacific Coast Realty Group,
Jeff McConville DRE #00782326,
Pacific Coast Realty Group
Bought with:
Bruce Miller, DRE #01079959
Compass
Source: CRMLS,MLS#: NP24106641 Originating MLS: California Regional MLS
Originating MLS: California Regional MLSFacts & features
Interior
Bedrooms & bathrooms
- Bedrooms: 2
- Bathrooms: 3
- Full bathrooms: 2
- 1/2 bathrooms: 1
- Main level bathrooms: 1
Rooms
- Room types: Bedroom, Kitchen, Primary Bedroom
Primary bedroom
- Features: Primary Suite
Bedroom
- Features: All Bedrooms Up
Bathroom
- Features: Dual Sinks, Linen Closet, Soaking Tub, Separate Shower, Tub Shower
Heating
- Central
Cooling
- Central Air
Appliances
- Included: Dishwasher, Electric Cooktop, Electric Oven, Disposal, Microwave, Refrigerator, Range Hood, Dryer, Washer
- Laundry: Inside, Laundry Closet
Features
- Wet Bar, Balcony, Breakfast Area, Eat-in Kitchen, Living Room Deck Attached, All Bedrooms Up, Primary Suite
- Flooring: Carpet, Tile
- Windows: Shutters
- Has fireplace: Yes
- Fireplace features: Living Room, Primary Bedroom
- Common walls with other units/homes: 2+ Common Walls
Interior area
- Total interior livable area: 1,850 sqft
Property
Parking
- Total spaces: 2
- Parking features: Direct Access, Door-Single, Garage Faces Front, Garage
- Attached garage spaces: 2
Accessibility
- Accessibility features: None
Features
- Levels: Two
- Stories: 2
- Entry location: 1
- Patio & porch: Patio, See Remarks
- Exterior features: Rain Gutters
- Pool features: Association
- Has spa: Yes
- Spa features: Association
- Fencing: Wood,Wrought Iron
- Has view: Yes
- View description: Neighborhood, Pool
Details
- Parcel number: 93179041
- Special conditions: Standard
Construction
Type & style
- Home type: Townhouse
- Architectural style: Contemporary,Spanish
- Property subtype: Townhouse
- Attached to another structure: Yes
Materials
- Stucco
- Roof: Spanish Tile
Condition
- New construction: No
- Year built: 1988
Utilities & green energy
- Sewer: Public Sewer
- Water: Public
- Utilities for property: Cable Connected, Electricity Connected, Natural Gas Connected, Phone Connected, Sewer Connected, Water Connected
Community & HOA
Community
- Features: Suburban
- Subdivision: Big Canyon Villa (Bcva)
HOA
- Has HOA: Yes
- Amenities included: Clubhouse, Fitness Center, Meeting Room, Pool, Spa/Hot Tub
- HOA fee: $925 monthly
- HOA name: Big Canyon Villas
- HOA phone: 949-716-3998
Location
- Region: Newport Beach
Financial & listing details
- Price per square foot: $873/sqft
- Tax assessed value: $1,655,536
- Date on market: 5/28/2024
- Cumulative days on market: 6 days
- Listing terms: Cash,Cash to New Loan
Price history
| Date | Event | Price |
|---|---|---|
| 6/24/2024 | Sold | $1,615,000+8%$873/sqft |
Source:  CRMLS #NP24106641 Report a problem CRMLS #NP24106641 Report a problem | ||
| 6/4/2024 | Contingent | $1,495,000$808/sqft |
Source: CRMLS #NP24106641 Report a problem | ||
| 5/28/2024 | Listed for sale | $1,495,000$808/sqft |
Source: CRMLS #NP24106641 Report a problem | ||
Public tax history
| Year | Property taxes | Tax assessment |
|---|---|---|
| 2026 | -- | $1,655,536 +2% |
| 2025 | $17,026 +11.3% | $1,623,075 +11.4% |
| 2024 | $15,300 -41.5% | $1,456,560 +2% |
| 2023 | $26,145 +396.4% | $1,428,000 +197.3% |
| 2022 | $5,267 +1.9% | $480,297 +2% |
| 2021 | $5,167 +1% | $470,880 +1% |
| 2020 | $5,114 | $466,052 +2% |
| 2019 | $5,114 +1.9% | $456,914 +2% |
| 2018 | $5,018 +3.8% | $447,955 +2% |
| 2017 | $4,833 | $439,172 +2% |
| 2016 | $4,833 +2.2% | $430,561 +1.5% |
| 2015 | $4,728 +3.3% | $424,094 +2% |
| 2014 | $4,577 | $415,787 +0.5% |
| 2013 | -- | $413,908 +2% |
| 2012 | -- | $405,793 +2% |
| 2011 | -- | $397,837 +0.8% |
| 2010 | -- | $394,864 -0.2% |
| 2009 | -- | $395,803 +2% |
| 2008 | -- | $388,043 +2% |
| 2007 | -- | $380,435 +2% |
| 2006 | -- | $372,976 +2% |
| 2005 | -- | $365,663 +2% |
| 2004 | -- | $358,494 +1.9% |
| 2003 | -- | $351,924 +2% |
| 2002 | -- | $345,024 +2% |
| 2001 | $3,524 +2.6% | $338,259 +2% |
| 2000 | $3,436 | $331,627 |
Find assessor info on the county website
Neighborhood: 92660
Nearby homes
- $1,742,8003 bd3 ba2k sqft401 Bay Hill Dr, Newport Beach, CA 92660Off Market
- $1,830,0002 bd2 ba1.8k sqft1017 Muirfield Dr, Newport Beach, CA 92660Off Market
- $1,706,9003 bd2 ba1.7k sqft1015 Muirfield Dr, Newport Beach, CA 92660Off Market
- $1,878,9002 bd2 ba1.6k sqft1013 Muirfield Dr, Newport Beach, CA 92660Off Market
- $1,640,0002 bd3 ba1.6k sqft1011 Muirfield Dr, Newport Beach, CA 92660Sold
- $1,677,3002 bd2 ba1.8k sqft1007 Muirfield Dr, Newport Beach, CA 92660Off Market
- $1,811,6002 bd2 ba1.7k sqft1005 Muirfield Dr, Newport Beach, CA 92660Off Market
- $1,903,8003 bd2 ba2k sqft915 Muirfield Dr, Newport Beach, CA 92660Off Market
Nearby schools
GreatSchools rating
- 9/10Abraham Lincoln Elementary SchoolGrades: K-6Distance: 1.3 mi
- 8/10Corona Del Mar High SchoolGrades: 7-12Distance: 1 mi
Get a cash offer in 3 minutes
Find out how much your home could sell for in as little as 3 minutes with a no-obligation cash offer.
Estimated market value
$1,915,400
Get a cash offer in 3 minutes
Find out how much your home could sell for in as little as 3 minutes with a no-obligation cash offer.
Estimated market value
$1,915,400
- California
- Orange County
- Newport Beach
- 92660
- 813 Muirfield Dr
Nearby cities
Nearby neighborhoods
Nearby zip codes
Other Newport Beach Topics
