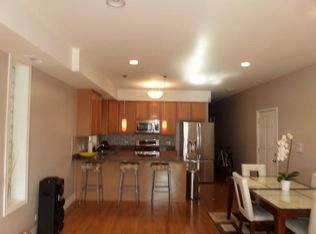
Looking for space? This could be the home for you! Extra wide, extra long, 2800 sq foot duplex located on a quiet one-way street in the vibrant Noble Square/West Town neighborhoods. This freshly painted, 5 bedroom/3.5 bathroom home features two levels of living space, THREE outdoor spaces, AND a garage parking spot - a rare find! From the moment you walk in, you're greeted with 12 foot ceilings, richly stained hardwood floors, ample entertainment/living/dining space with gas fireplace, tranquil balcony, and a timeless kitchen featuring a breakfast bar and stainless steel appliances. The main floor also provides you two bedrooms and two full bathrooms - one of which is an extra large master suite with walk in closet, private deck, and en-suite equipped with a spa tub and double bowl vanity. In the lower level you will find even more living space with soaring 10 foot ceilings, a generously sized family room, and your third outdoor patio! Three additional bedrooms, a full bath, half bath, laundry, and storage space galore(!) conclude the lower level living area. Fantastic West Town location just a half block off of Chicago Avenue restaurants and boutiques, and minutes from the EL and the highway.
Closed
$625,000
813 N Bishop St #1, Chicago, IL 60642
5beds
2,800sqft
Condominium, Duplex, Single Family Residence
Built in 2001
-- sqft lot
$802,800 Zestimate®
$223/sqft
$7,299 Estimated rent
Home value
$802,800
$747,000 - $875,000
$7,299/mo
Zestimate® history
Owner options
List your home for rent
$7,299/mo
Rent Zestimate®
Find your next renter with Zillow Rental Manager. Plus, with online applications, you can quickly screen prospective tenants – for free.
$7,299/mo
Rent Zestimate®
Refinance and save
$4,665/mo
Est. payment
Refinancing to a lower rate could help reduce your monthly payments and save thousands over the life of the loan.
$4,665/mo
Est. payment
Explore your selling options
Work with a Zillow partner agent
Leverage their expertise and Zillow's premium Showcase listings to get your home seen by more buyers.
Get startedList with your own agent
Get your home in front of millions of buyers by listing it on Zillow.
Learn how to do itSell it yourself
Take full control of how buyers see your home on Zillow by listing For Sale by Owner (FSBO).
List your homeWhat's special
Zillow last checked:
Listing updated:
Listed by:
Kimberly Buss Doering 312-877-7737,
Compass
Bought with:
Iwona Filipiak, ABR
Berkshire Hathaway HomeServices Chicago
Source: MRED as distributed by MLS GRID,MLS#: 12091027
Facts & features
Interior
Bedrooms & bathrooms
- Bedrooms: 5
- Bathrooms: 4
- Full bathrooms: 3
- 1/2 bathrooms: 1
Rooms
- Room types: Walk In Closet, Balcony/Porch/Lanai, Deck, Terrace, Bedroom 5
Primary bedroom
- Features: Flooring (Hardwood), Bathroom (Full)
- Level: Main
- Area: 323 Square Feet
- Dimensions: 19X17
Bedroom 2
- Features: Flooring (Hardwood)
- Level: Main
- Area: 165 Square Feet
- Dimensions: 15X11
Bedroom 3
- Features: Flooring (Carpet)
- Level: Lower
- Area: 143 Square Feet
- Dimensions: 13X11
Bedroom 4
- Features: Flooring (Carpet)
- Level: Lower
- Area: 110 Square Feet
- Dimensions: 11X10
Bedroom 5
- Features: Flooring (Wood Laminate)
- Level: Lower
- Area: 100 Square Feet
- Dimensions: 10X10
Balcony porch lanai
- Level: Main
- Area: 70 Square Feet
- Dimensions: 14X5
Deck
- Level: Main
- Area: 110 Square Feet
- Dimensions: 11X10
Dining room
- Features: Flooring (Hardwood)
- Level: Main
- Dimensions: COMBO
Family room
- Features: Flooring (Wood Laminate)
- Level: Lower
- Area: 360 Square Feet
- Dimensions: 24X15
Kitchen
- Features: Kitchen (Eating Area-Breakfast Bar), Flooring (Hardwood)
- Level: Main
- Area: 135 Square Feet
- Dimensions: 15X9
Living room
- Features: Flooring (Hardwood)
- Level: Main
- Area: 360 Square Feet
- Dimensions: 24X15
Other
- Level: Lower
- Area: 72 Square Feet
- Dimensions: 12X6
Walk in closet
- Level: Main
- Area: 45 Square Feet
- Dimensions: 9X5
Heating
- Natural Gas, Forced Air
Cooling
- Central Air
Appliances
- Included: Range, Microwave, Dishwasher, Refrigerator, Washer, Dryer, Stainless Steel Appliance(s)
- Laundry: Washer Hookup, In Unit
Features
- Storage
- Flooring: Hardwood, Laminate
- Basement: None
- Number of fireplaces: 1
- Fireplace features: Wood Burning, Gas Starter, Living Room
Interior area
- Total structure area: 0
- Total interior livable area: 2,800 sqft
Property
Parking
- Total spaces: 1
- Parking features: On Site, Detached, Garage
- Garage spaces: 1
Accessibility
- Accessibility features: No Disability Access
Details
- Parcel number: 17053240631001
- Special conditions: List Broker Must Accompany
Construction
Type & style
- Home type: Condo
- Property subtype: Condominium, Duplex, Single Family Residence
Materials
- Brick, Block
Condition
- New construction: No
- Year built: 2001
Utilities & green energy
- Electric: Circuit Breakers
- Sewer: Public Sewer
- Water: Lake Michigan, Public
Community & HOA
HOA
- Has HOA: Yes
- Services included: Water, Insurance, Scavenger
- HOA fee: $200 monthly
Location
- Region: Chicago
Financial & listing details
- Price per square foot: $223/sqft
- Tax assessed value: $717,330
- Annual tax amount: $13,900
- Date on market: 6/21/2024
- Listing terms: Conventional
- Ownership: Condo
Price history
| Date | Event | Price |
|---|---|---|
| 7/25/2024 | Sold | $625,000$223/sqft |
Source:  MRED as distributed by MLS GRID #12091027 Report a problem MRED as distributed by MLS GRID #12091027 Report a problem | ||
| 6/23/2024 | Contingent | $625,000$223/sqft |
Source: MRED as distributed by MLS GRID #12091027 Report a problem | ||
| 6/21/2024 | Price change | $625,000-3.8%$223/sqft |
Source: MRED as distributed by MLS GRID #12091027 Report a problem | ||
| 6/11/2024 | Listed for sale | $650,000+9.2%$232/sqft |
Source: MRED as distributed by MLS GRID #12077583 Report a problem | ||
| 12/7/2017 | Listing removed | $595,000$213/sqft |
Source: Coldwell Banker Residential Brokerage - Lincoln Park Clybourn #09736160 Report a problem | ||
| 8/30/2017 | Listed for sale | $595,000+63%$213/sqft |
Source: Coldwell Banker Residential #09736160 Report a problem | ||
| 10/17/2003 | Sold | $365,000+7.4%$130/sqft |
Source: Public Record Report a problem | ||
| 1/8/2002 | Sold | $340,000$121/sqft |
Source: Public Record Report a problem | ||
Public tax history
| Year | Property taxes | Tax assessment |
|---|---|---|
| 2024 | $13,791 -3.7% | $71,733 +1% |
| 2023 | $14,324 +3% | $71,001 |
| 2022 | $13,900 +2.1% | $71,001 |
| 2021 | $13,608 +39.9% | $71,001 +51.8% |
| 2020 | $9,730 +0.7% | $46,781 -9.2% |
| 2019 | $9,662 +1.7% | $51,518 |
| 2018 | $9,498 -1.2% | $51,518 +7.3% |
| 2017 | $9,609 +5.4% | $48,012 |
| 2016 | $9,116 +9.6% | $48,012 |
| 2015 | $8,317 +46.6% | $48,012 +44.8% |
| 2014 | $5,674 +2.2% | $33,147 |
| 2013 | $5,550 +0.9% | $33,147 |
| 2012 | $5,500 +20.4% | $33,147 +9.7% |
| 2011 | $4,570 -1.1% | $30,220 |
| 2010 | $4,622 +4.2% | $30,220 |
| 2009 | $4,435 -8.3% | $30,220 -15% |
| 2008 | $4,835 +0.7% | $35,554 |
| 2007 | $4,800 -0.8% | $35,554 |
| 2006 | $4,839 -29.2% | $35,554 -15% |
| 2005 | $6,836 +2.6% | $41,838 -3% |
| 2004 | $6,663 +28.7% | $43,131 +31.8% |
| 2003 | $5,179 | $32,728 |
Find assessor info on the county website
Neighborhood: Noble Square
Nearby homes
- $647,2002 bd2 ba1.7k sqft813 N Bishop St #3, Chicago, IL 60642Off Market
- $512,5002 bd2 ba1.2k sqft813 N Bishop St #2, Chicago, IL 60642Sold

- $488,6502 bd2 ba1.8k sqft817 N Bishop St #3, Chicago, IL 60642Off Market
- $809,8004 bd4 ba2.7k sqft817 N Bishop St #1, Chicago, IL 60642Off Market
- $462,0002 bd2 ba1.1k sqft817 N Bishop St #2, Chicago, IL 60642Sold
- $1,021,4004 bd3 ba6.5k sqft811 N Bishop St #1, Chicago, IL 60642Off Market
- $1,008,4004 bd4 ba3.2k sqft811 N Bishop St #2, Chicago, IL 60642Off Market
- $1,303,5004 bd4 ba3.2k sqft811 N Bishop St, Chicago, IL 60642Off Market
Nearby schools
GreatSchools rating
- 3/10Otis Elementary SchoolGrades: PK-8Distance: 0.3 mi
- 1/10Wells Community Academy High SchoolGrades: 9-12Distance: 0.3 mi
Schools provided by the listing agent
- Elementary: Otis Elementary School
- High: Wells Community Academy Senior High School
- District: 299
Source: MRED as distributed by MLS GRID. This data may not be complete. We recommend contacting the local school district to confirm school assignments for this home.
Get a cash offer in 3 minutes
Find out how much your home could sell for in as little as 3 minutes with a no-obligation cash offer.
Estimated market value
$802,800
Get a cash offer in 3 minutes
Find out how much your home could sell for in as little as 3 minutes with a no-obligation cash offer.
Estimated market value
$802,800
- Illinois
- Cook County
- Chicago
- 60642
- Noble Square
- 813 N Bishop St Unit 1
Nearby cities
Nearby neighborhoods
Nearby zip codes
Other Chicago Topics
