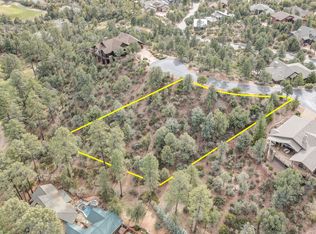
Introducing a truly exceptional custom mountain home nestled in the serene surroundings of Chaparral Pines. This spectacular residence offers breathtaking views of the Granite Dells from a secluded .85-acre lot, providing unparalleled tranquility. On the lower part of the property there is space for an additional 2 car garage to be built, plans are available. The home is being offered fully furnished including piano, pool table & golf Cart. Spanning 4,598 sq. ft. across two levels, featuring 5 bedrooms and 4 baths. The interior boasts an entry-level living concept, with the primary and two guest bedrooms on the main level. The living room has hardwood floors, 16ft vaulted tongue & groove ceilings, a gas fireplace with gorgeous floor-to-ceiling stonework, and large windows and sliding glass doors for letting in the stunning views. The kitchen, fully remodeled in 2019, is a chef's dream with solid alder wood cabinets, quartz countertops, a custom Modern-Aire hood, and top-of-the-line GE Monogram appliances. The primary bedroom features private access to the covered deck, a gas fireplace surrounded by beautiful stonework, and two walk-in closets. The primary bathroom has heated tile floors, dual sinks, a vanity, a private toilet room, a large walk-in shower, and a free-standing tub with a gas fireplace. Downstairs in the family room, there is a kitchenette with a bar, beverage fridge, dishwasher, and a built-in microwave making a great guest quarters. The lower level also includes a secondary master with private access to the large covered patio and an office or storage room that could easily be converted to a wine cellar. You will love the movie theater room with a 100-inch high-def ready Stewart film screen, Yamaha projector, surround sound system, and home cinema programable lighting. The exterior deck, also remodeled in 2019, features a low maintenance solid, sealed wet coat deck, and a built-in barbeque. The highlight of the outdoor area is undoubtedly the custom-designed 7-person copper spa from Diamond Spas, strategically placed on a secondary deck to maximize the stunning views. Crafted entirely out of copper, this spa is not only naturally antimicrobial but also develops a beautiful patina over time. Its maintenance is a breeze with ultraviolet sterilization and hydrogen peroxide, eliminating the need for chlorine. A fenced dog run, a landscaped yard, and a covered patio with pavers accessible through a separate entrance further enhance the outdoor space. Whether you're captivated by the outdoor spa, the exquisite interior design, or the state-of-the-art movie theater, this modern mountain retreat offers a unique blend of luxury, comfort, and breathtaking views. Don't miss the opportunity to make this Chaparral Pines residence your dream home.
Closed
Zillow last checked:
Listing updated:
Source: CAAR,MLS#: 89672
Price history
| Date | Event | Price |
|---|---|---|
| 10/17/2024 | Sold | $1,640,000-3%$357/sqft |
Source:  CAAR #89672 Report a problem CAAR #89672 Report a problem | ||
| 9/17/2024 | Pending sale | $1,690,000$368/sqft |
Source: CAAR #89672 Report a problem | ||
| 9/6/2024 | Price change | $1,690,000-5.6%$368/sqft |
Source: CAAR #89672 Report a problem | ||
| 5/17/2024 | Price change | $1,790,000-2.7%$389/sqft |
Source: CAAR #89672 Report a problem | ||
| 1/29/2024 | Listed for sale | $1,840,000+42.6%$400/sqft |
Source:  ARMLS #6656862 Report a problem ARMLS #6656862 Report a problem | ||
| 6/23/2021 | Sold | $1,290,000-0.8%$281/sqft |
Source:  WMAOR #236124 Report a problem WMAOR #236124 Report a problem | ||
| 5/1/2021 | Pending sale | $1,300,000$283/sqft |
Source:  CAAR #84358 Report a problem CAAR #84358 Report a problem | ||
| 4/26/2021 | Listed for sale | $1,300,000$283/sqft |
Source: CAAR #84358 Report a problem | ||
| 3/31/2021 | Pending sale | $1,300,000$283/sqft |
Source: CAAR #84358 Report a problem | ||
| 3/30/2021 | Contingent | $1,300,000$283/sqft |
Source: CAAR #84358 Report a problem | ||
| 3/24/2021 | Listed for sale | $1,300,000+79.3%$283/sqft |
Source: CAAR #84358 Report a problem | ||
| 6/10/2011 | Sold | $725,000-8.1%$158/sqft |
Source: Public Record Report a problem | ||
| 3/17/2011 | Listed for sale | $789,000-6.6%$172/sqft |
Source: Realty Executives #wcb Report a problem | ||
| 1/16/2011 | Listing removed | $845,000$184/sqft |
Source: Russ Lyon Sotheby's International Realty #4319023 Report a problem | ||
| 5/16/2010 | Price change | $845,000-5.6%$184/sqft |
Source: Russ Lyon Sotheby's International Realty #4319023 Report a problem | ||
| 3/13/2010 | Listed for sale | $895,000-18.5%$195/sqft |
Source: Russ Lyon Sotheby's International Realty #4319023 Report a problem | ||
| 11/27/2008 | Listing removed | $1,098,000$239/sqft |
Source: ERA #54219 Report a problem | ||
| 9/21/2008 | Price change | $1,098,000-4.4%$239/sqft |
Source: ERA #54219 Report a problem | ||
| 8/8/2008 | Listed for sale | $1,149,000-10.9%$250/sqft |
Source: ERA #54219 Report a problem | ||
| 12/1/2007 | Listed for sale | $1,290,000$281/sqft |
Source: ERA #54219 Report a problem | ||



Get pre-qualified for a loan
At Zillow Home Loans, we can pre-qualify you in as little as 5 minutes with no impact to your credit score.An equal housing lender. NMLS #10287.
