Wow, Wow, Wow !!! This is such a great condominium and everything is updated, fresh and clean! This condo is just steps away from Bottleworks, Mass Ave, restaurants, parks & everything downtown! This home was gutted and has all the latest updates with chefs dream kitchen! New cabinets, solid surface counters, center island with storage, custom tile back splash, under cabinet lighting, brand new stainless steel appliances featuring a beautiful Forno Range & wall chalkboard to leave reminder notes to yourself or loved ones. You will enjoy the tasteful new LVP flooring throughout the home both upstairs and in the full finished basement. This condo has over 2000 sq. ft including the basement and has endless possibilities with a separate room downstairs with its own full bathroom. There is a fantastic focal point next to the fireplace with floating light up shelves perfect for a bar area or coffee station. Other updates include new vanities and mirrors in all 3 bathrooms, fresh paint throughout and in the one car attached garage, new can lights and light fixtures throughout
Sold
$313,000
813 N East St #3, Indianapolis, IN 46202
1beds
2,005sqft
Residential, Condominium
Built in 1986
-- sqft lot
$326,200 Zestimate®
$156/sqft
$3,248 Estimated rent
Home value
$326,200
$303,000 - $352,000
$3,248/mo
Zestimate® history
Owner options
List your home for rent
$3,248/mo
Rent Zestimate®
Find your next renter with Zillow Rental Manager. Plus, with online applications, you can quickly screen prospective tenants – for free.
$3,248/mo
Rent Zestimate®
Refinance and save
$2,118/mo
Est. payment
Refinancing to a lower rate could help reduce your monthly payments and save thousands over the life of the loan.
$2,118/mo
Est. payment
Explore your selling options
Work with a Zillow partner agent
Leverage their expertise and Zillow's premium Showcase listings to get your home seen by more buyers.
Get startedList with your own agent
Get your home in front of millions of buyers by listing it on Zillow.
Learn how to do itSell it yourself
Take full control of how buyers see your home on Zillow by listing For Sale by Owner (FSBO).
List your homeWhat's special
Zillow last checked:
Listing updated:
Listed by:
Donna Towns 317-650-1550,
CENTURY 21 Scheetz
Bought with:
Kristian Gaynor
F.C. Tucker Company
Source: MIBOR as distributed by MLS GRID,MLS#: 21990259
Facts & features
Interior
Bedrooms & bathrooms
- Bedrooms: 1
- Bathrooms: 3
- Full bathrooms: 2
- 1/2 bathrooms: 1
- Main level bathrooms: 2
- Main level bedrooms: 1
Primary bedroom
- Features: Vinyl Plank
- Level: Main
- Area: 117 Square Feet
- Dimensions: 13 X 9
Bonus room
- Features: Vinyl Plank
- Level: Basement
- Area: 180 Square Feet
- Dimensions: 15 X 12
Bonus room
- Features: Vinyl Plank
- Level: Basement
- Area: 420 Square Feet
- Dimensions: 35 X 12
Kitchen
- Features: Vinyl Plank
- Level: Main
- Area: 168 Square Feet
- Dimensions: 14 X 12
Living room
- Features: Vinyl Plank
- Level: Main
- Area: 294 Square Feet
- Dimensions: 21 X 14
Office
- Features: Vinyl Plank
- Level: Main
- Area: 117 Square Feet
- Dimensions: 13 X 9
Heating
- Forced Air
Cooling
- Has cooling: Yes
Appliances
- Included: Dishwasher, Dryer, Disposal, MicroHood, Electric Oven, Refrigerator, Washer
- Laundry: Laundry Closet, Main Level
Features
- Breakfast Bar, Kitchen Island, Ceiling Fan(s), Eat-in Kitchen, Walk-In Closet(s)
- Windows: Screens, Wood Frames, Wood Work Painted
- Basement: Finished,Finished Ceiling,Finished Walls,Full,Storage Space
- Number of fireplaces: 1
- Fireplace features: Living Room, Wood Burning
- Common walls with other units/homes: 2+ Common Walls
Interior area
- Total structure area: 2,005
- Total interior livable area: 2,005 sqft
- Finished area below ground: 965
Property
Parking
- Total spaces: 1
- Parking features: Attached
- Attached garage spaces: 1
Features
- Levels: Two
- Stories: 2
- Entry location: Building Common Entry,Ground Level
- Patio & porch: Porch
Lot
- Features: Trees-Small (Under 20 Ft)
Details
- Parcel number: 491101145002000101
- Horse amenities: None
Construction
Type & style
- Home type: Condo
- Architectural style: Traditional
- Property subtype: Residential, Condominium
- Attached to another structure: Yes
Materials
- Brick
- Foundation: Concrete Perimeter
Condition
- Updated/Remodeled
- New construction: No
- Year built: 1986
Utilities & green energy
- Electric: 200+ Amp Service
- Water: Municipal/City
- Utilities for property: Sewer Connected, Water Connected
Community & HOA
Community
- Features: Low Maintenance Lifestyle, Sidewalks
- Subdivision: Barrington Commons
HOA
- Has HOA: Yes
- Amenities included: Insurance, Maintenance, Snow Removal
- Services included: Entrance Common, Insurance, Maintenance Structure, Maintenance, Snow Removal
- HOA fee: $150 monthly
Location
- Region: Indianapolis
Financial & listing details
- Price per square foot: $156/sqft
- Annual tax amount: $4,012
- Date on market: 7/12/2024
- Cumulative days on market: 7 days
Price history
| Date | Event | Price |
|---|---|---|
| 8/16/2024 | Sold | $313,000-3.7%$156/sqft |
Source:  MIBOR as distributed by MLS GRID #21990259 Report a problem MIBOR as distributed by MLS GRID #21990259 Report a problem | ||
| 7/19/2024 | Pending sale | $325,000$162/sqft |
Source: MIBOR as distributed by MLS GRID #21990259 Report a problem | ||
| 7/12/2024 | Listed for sale | $325,000+102.6%$162/sqft |
Source: MIBOR as distributed by MLS GRID #21990259 Report a problem | ||
| 6/30/2008 | Sold | $160,400$80/sqft |
Source: MIBOR as distributed by MLS GRID #2811228 Report a problem | ||
Public tax history
Tax history is unavailable.
Neighborhood: Downtown
Nearby homes
- $313,0001 bd3 ba2k sqft813 N East St, Indianapolis, IN 46202Sold
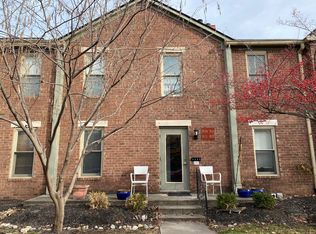
- $243,8002 bd2 ba884 sqft805 N East St, Indianapolis, IN 46202Off Market
- $315,0001 bd1 ba1.2k sqft803 N East St, Indianapolis, IN 46202Sold
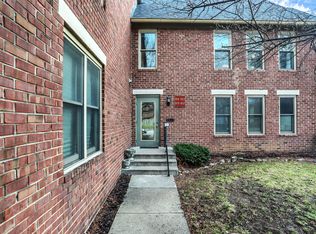
- $295,6002 bd1 ba1.2k sqft803 N East St #8, Indianapolis, IN 46202Off Market
- $340,9002 bd2 ba960 sqft814 N Park Ave, Indianapolis, IN 46202Off Market
- $242,3002 bd1 ba1.1k sqft815 N East St, Indianapolis, IN 46202Off Market
- $268,9002 bd1 ba1.1k sqft815 N East St #2, Indianapolis, IN 46202Off Market
- $2,0002 bd2 ba2.1k sqft800 N Park Ave, Indianapolis, IN 46202For Rent
Nearby schools
GreatSchools rating
- 7/10Center for Inquiry School 2Grades: K-5Distance: 0.1 mi
- 4/10Francis W. Parker School 56Grades: PK-8Distance: 1.7 mi
- 1/10Arsenal Technical High SchoolGrades: 9-12Distance: 0.7 mi
Schools provided by the listing agent
- High: Arsenal Technical High School
Source: MIBOR as distributed by MLS GRID. This data may not be complete. We recommend contacting the local school district to confirm school assignments for this home.
Get a cash offer in 3 minutes
Find out how much your home could sell for in as little as 3 minutes with a no-obligation cash offer.
Estimated market value
$326,200
Get a cash offer in 3 minutes
Find out how much your home could sell for in as little as 3 minutes with a no-obligation cash offer.
Estimated market value
$326,200
- Indiana
- Marion County
- Indianapolis
- 46202
- Downtown
- 813 N East St Unit 3
Nearby cities
Nearby neighborhoods
Nearby zip codes
Other Indianapolis Topics
