Skip main navigation
Sold for $985,000
  • $985,000

    813 N Mangum St, Durham, NC 27701

    3beds
    2,445sqft
    Single Family Residence, Residential
    Built in 2019
    4,356 Square Feet Lot
    $963,100 Zestimate®
    $403/sqft
    $3,630 Estimated rent

    Home value

    $963,100

    Estimated sales range

    Not available

    $3,630/mo

    Zestimate® history
    Loading
    Loading...

    Owner options

    List your home for rent

    $3,630/mo

    Rent Zestimate®

    Find your next renter with Zillow Rental Manager. Plus, with online applications, you can quickly screen prospective tenants – for free.

    Learn more

    $3,630/mo

    Rent Zestimate®

    Refinance and save

    $6,384/mo

    Est. payment

    Refinancing to a lower rate could help reduce your monthly payments and save thousands over the life of the loan.

    See today's rates

    $6,384/mo

    Est. payment

    Explore your selling options

    Work with a Zillow partner agent

    Leverage their expertise and Zillow's premium Showcase listings to get your home seen by more buyers.

    Get started

    List with your own agent

    Get your home in front of millions of buyers by listing it on Zillow.

    Learn how to do it

    Sell it yourself

    Take full control of how buyers see your home on Zillow by listing For Sale by Owner (FSBO).

    List your home

    What's special

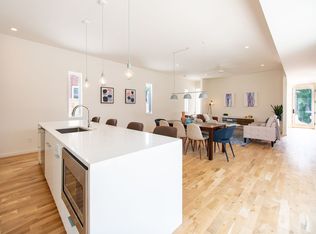
    Private patioDramatic kitchenExpansive loftLarge sliding glass doorsFreshly painted interiorBrand new hot tubLarge sky lights
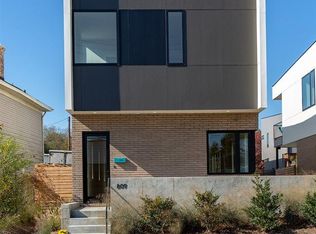
    Pleiades Modern, a neighborhood of 9 Energy Star rated homes in the Bull City, won the 2019 American Institute of Architects Award of Merit. This pocket neighborhood offers a unique combination of modern design, useable outdoor space and urban walkability. This single family home has 3 bedrooms, 2 1/2 baths, including a primary suite, a dramatic kitchen, an expansive loft, 2-car covered parking and a recently added pantry behind the kitchen. The home features a stunning double-height living room w/large sky lights illuminating the freshly sanded and refinished hardwood floors and freshly painted interior. Southern exposure keeps the rooms light-filled all day. Peaceful and beautiful outdoor spaces with large sliding glass doors that enable indoor/outdoor living on a private patio and a brand new hot tub. Two restaurants directly across the street and the Foster/Geer/Rigsbee district plus Durham Central Park/Little Five Points/Farmers Market/Food Hall, are within 5-10 minutes.

    Zillow last checked:

    Listing updated:

    Listed by:

    Ron Westlund 919-949-4061,

    Nest Realty of the Triangle

    Bought with:

    Ahmed Mustafa, 311865

    Keller Williams Realty

    Source: Doorify MLS,MLS#: 10079057MLS Logo

    Facts & features

    Interior

    Bedrooms & bathrooms
    • Bedrooms: 3
    • Bathrooms: 3
    • Full bathrooms: 2
    • 1/2 bathrooms: 1
    Heating
    • Electric, Heat Pump, Zoned
    Cooling
    • Electric, Heat Pump, Zoned
    Appliances
    • Included: ENERGY STAR Qualified Appliances, Gas Range, Gas Water Heater, Refrigerator, Tankless Water Heater
    • Laundry: Laundry Closet, Upper Level
    Features
    • Ceiling Fan(s), Entrance Foyer, High Ceilings, Kitchen/Dining Room Combination, Quartz Counters, Smart Light(s), Smooth Ceilings, Walk-In Shower
    • Flooring: Hardwood, Tile
    • Windows: Insulated Windows, Skylight(s)
    • Common walls with other units/homes: No Common Walls
    Interior area
    • Total structure area: 2,445
    • Total interior livable area: 2,445 sqft
    • Finished area above ground: 2,445
    • Finished area below ground: 0

    Property

    Parking
    • Total spaces: 2
    • Parking features: Attached Carport, Carport, Electric Vehicle Charging Station(s), On Street
    • Carport spaces: 2
    Accessibility
    • Accessibility features: Accessible Central Living Area
    Features
    • Levels: Two
    • Stories: 2
    • Patio & porch: Patio, Porch, Side Porch
    • Exterior features: Garden, Storage, Uncovered Courtyard
    • Fencing: Front Yard, Wood
    • Has view: Yes
    Lot
    • Size: 4,356 Square Feet
    • Features: Garden, Landscaped
    Details
    • Parcel number: 110186
    • Special conditions: Standard

    Construction

    Type & style
    • Home type: SingleFamily
    • Architectural style: Modern
    • Property subtype: Single Family Residence, Residential
    Materials
    • Brick, Fiber Cement, Radiant Barrier
    • Foundation: Slab
    • Roof: Membrane
    Condition
    • New construction: No
    • Year built: 2019

    Utilities & green energy

    • Sewer: Public Sewer
    • Water: Public
    • Utilities for property: Cable Available, Natural Gas Connected
    Green energy
    • Energy efficient items: Lighting, Thermostat
    • Energy generation: Solar
    • Water conservation: Low-Flow Fixtures, Water-Smart Landscaping

    Community & HOA

    Community
    • Subdivision: Not in a Subdivision
    HOA
    • Has HOA: Yes
    • Services included: None
    • HOA fee: $500 annually
    Location
    • Region: Durham

    Financial & listing details

    • Price per square foot: $403/sqft
    • Tax assessed value: $881,110
    • Annual tax amount: $9,961
    • Date on market: 2/28/2025

    Price history

    DateEventPrice
    4/3/2025Sold$985,000-1%$403/sqft
    Source: Doorify MLS #10079057 Report a problem
    3/5/2025Pending sale$995,000$407/sqft
    Source: Doorify MLS #10079057 Report a problem
    2/28/2025Listed for sale$995,000+26.8%$407/sqft
    Source: Doorify MLS #10079057 Report a problem
    11/19/2021Sold$785,000$321/sqft
    Source: Doorify MLS #2384467 Report a problem
    10/12/2021Contingent$785,000$321/sqft
    Source: Doorify MLS #2384467 Report a problem
    9/24/2021Price change$785,000-1.3%$321/sqft
    Source: Doorify MLS #2384467 Report a problem
    6/17/2021Listed for sale$795,000+22.3%$325/sqft
    Source: Doorify MLS #2384467 Report a problem
    2/26/2020Listing removed$650,000$266/sqft
    Source: 501 Nest Realty #2277428 Report a problem
    11/19/2019Price change$650,000-6.5%$266/sqft
    Source: 501 Nest Realty #2277428 Report a problem
    11/7/2019Price change$695,000-4.4%$284/sqft
    Source: 501 Nest Realty #2277428 Report a problem
    10/15/2019Price change$727,000+0.3%$297/sqft
    Source: 501 Nest Realty #2277428 Report a problem
    9/8/2019Listed for sale$725,000$297/sqft
    Source: 501 Nest Realty #2277428 Report a problem

    Public tax history

    YearProperty taxesTax assessment
    2025$8,734 -12.3%$881,110 +23.4%
    2024$9,961 +6.5%$714,109
    2023$9,354 +2.3%$714,109
    2022$9,140 +82.6%$714,109 +81.8%
    2021$5,004 +2.4%$392,820
    2020$4,886 +374.6%$392,820 +374.6%
    2019$1,030 $82,764 +291.8%
    2018$1,030 +261.9%$21,126
    2017$284 -48.8%$21,126 -50.5%
    2016$555 $42,688
    2015$555 +181%$42,688 +204.9%
    2007$198 +1.4%$14,000
    2006$195 $14,000
    2005$195 +1.4%$14,000
    2004$192 $14,000
    Find assessor info on the county website

    Neighborhood: Old Five Points

    Nearby schools

    GreatSchools rating
    Schools provided by the listing agent
    • Elementary: Durham - Glenn
    • Middle: Durham - Brogden
    • High: Durham - Riverside

    Source: Doorify MLS. This data may not be complete. We recommend contacting the local school district to confirm school assignments for this home.

    Get a cash offer in 3 minutes
    Find out how much your home could sell for in as little as 3 minutes with a no-obligation cash offer.
    Estimated market value
    $963,100
    Get a cash offer in 3 minutes
    Find out how much your home could sell for in as little as 3 minutes with a no-obligation cash offer.
    Estimated market value
    $963,100