Under Contract! Experience the epitome of urban living in this newly renovated Urban Chic end unit townhouse with 2500 sqft and located on a tree-lined street with-in a couple of blocks to Ballston Quarter Mall, Target, Grocery, Metro, restaurants, boutique fitness centers and more. Stylish upgrades include a newly renovated kitchen to include white cabinets, modern backsplash, new glass and walnut pendant lights over kitchen island, stainless steel appliances and open to the living room, dining room and cozy sitting area off the kitchen. The entry level has access to the two car garage, half bath and office or exercise room. The second level houses the primary suite with two walk-in closets, large primary bathroom, laundry closet, second bedroom with ensuite full bath. The upper level houses a large rec room with vaulted ceilings, access to the roof top balcony with tree top views, 3rd bedroom with en suite full bath. Home boast four finished levels, 3 beds, 3 full baths, 2 half baths, is drenched in sunlight on all levels, has rich hardwood floors throughout three levels, newer carpet on upper loft level, modern lighting, storage on every floor, attached two car garage, easy guest parking and a vibrant city at your finger tips. Come fall in love!
Sold for $1,315,000
$1,315,000
813 N Woodrow St, Arlington, VA 22203
3beds
2,516sqft
Townhouse
Built in 2013
963 Square Feet Lot
$1,392,500 Zestimate®
$523/sqft
$6,522 Estimated rent
Home value
$1,392,500
$1.32M - $1.46M
$6,522/mo
Zestimate® history
Owner options
List your home for rent
$6,522/mo
Rent Zestimate®
Find your next renter with Zillow Rental Manager. Plus, with online applications, you can quickly screen prospective tenants – for free.
$6,522/mo
Rent Zestimate®
Refinance and save
$8,356/mo
Est. payment
Refinancing to a lower rate could help reduce your monthly payments and save thousands over the life of the loan.
$8,356/mo
Est. payment
Explore your selling options
Work with a Zillow partner agent
Leverage their expertise and Zillow's premium Showcase listings to get your home seen by more buyers.
Get startedList with your own agent
Get your home in front of millions of buyers by listing it on Zillow.
Learn how to do itSell it yourself
Take full control of how buyers see your home on Zillow by listing For Sale by Owner (FSBO).
List your homeWhat's special
Large rec roomModern lightingModern backsplashExercise roomTree top viewsCozy sitting areaVaulted ceilings
Zillow last checked:
Listing updated:
Listed by:
Michelle Sagatov 703-402-9361,
Washington Fine Properties
Bought with:
Francesca Keith, 0225212681
Avery-Hess, REALTORS
Source: Bright MLS,MLS#: VAAR2033880
Facts & features
Interior
Bedrooms & bathrooms
- Bedrooms: 3
- Bathrooms: 5
- Full bathrooms: 3
- 1/2 bathrooms: 2
- Main level bathrooms: 1
Rooms
- Room types: Living Room, Dining Room, Primary Bedroom, Bedroom 2, Bedroom 3, Kitchen, Laundry, Loft, Office, Bathroom 3, Primary Bathroom
Basement
- Area: 0
Heating
- Central, Natural Gas
Cooling
- Central Air, Electric
Appliances
- Included: Microwave, Dishwasher, Disposal, Dryer, Exhaust Fan, Oven/Range - Gas, Gas Water Heater
- Laundry: Upper Level, Laundry Room
Features
- Breakfast Area, Combination Dining/Living, Dining Area, Family Room Off Kitchen, Open Floorplan, Eat-in Kitchen, Kitchen Island, Primary Bath(s), Recessed Lighting, Store/Office, Upgraded Countertops, Walk-In Closet(s)
- Flooring: Hardwood, Wood
- Windows: Window Treatments
- Has basement: No
- Has fireplace: No
Interior area
- Total structure area: 2,516
- Total interior livable area: 2,516 sqft
- Finished area above ground: 2,516
- Finished area below ground: 0
Property
Parking
- Total spaces: 2
- Parking features: Garage Faces Rear, Inside Entrance, Driveway, Limited Common Elements, Private, Attached
- Attached garage spaces: 2
- Has uncovered spaces: Yes
Accessibility
- Accessibility features: Other
Features
- Levels: Four
- Stories: 4
- Exterior features: Extensive Hardscape, Balcony
- Pool features: None
- Has view: Yes
- View description: City
Lot
- Size: 963 Square Feet
Details
- Additional structures: Above Grade, Below Grade
- Parcel number: 14054035
- Zoning: RA8-18
- Special conditions: Standard
Construction
Type & style
- Home type: Townhouse
- Architectural style: Traditional
- Property subtype: Townhouse
Materials
- Brick
- Foundation: Concrete Perimeter
- Roof: Architectural Shingle
Condition
- Excellent
- New construction: No
- Year built: 2013
Details
- Builder name: Madison Homes
Utilities & green energy
- Sewer: Public Sewer
- Water: Public
Community & HOA
Community
- Subdivision: Ballston
HOA
- Has HOA: Yes
- Amenities included: Reserved/Assigned Parking
- Services included: All Ground Fee, Common Area Maintenance, Management, Reserve Funds, Road Maintenance
- HOA fee: $140 monthly
- HOA name: BALLSTON PARK
Location
- Region: Arlington
Financial & listing details
- Price per square foot: $523/sqft
- Tax assessed value: $1,253,400
- Annual tax amount: $12,910
- Date on market: 8/8/2023
- Listing agreement: Exclusive Right To Sell
- Ownership: Fee Simple
Price history
| Date | Event | Price |
|---|---|---|
| 8/25/2023 | Sold | $1,315,000+5.2%$523/sqft |
Source:  Bright MLS #VAAR2033880 Report a problem Bright MLS #VAAR2033880 Report a problem | ||
| 8/9/2023 | Pending sale | $1,250,000$497/sqft |
Source: Bright MLS #VAAR2033880 Report a problem | ||
| 8/8/2023 | Listed for sale | $1,250,000-0.7%$497/sqft |
Source: Bright MLS #VAAR2033880 Report a problem | ||
| 7/29/2021 | Listing removed | -- |
Source: Zillow Rental Network Premium Report a problem | ||
| 7/27/2021 | Price change | $4,600+2.2%$2/sqft |
Source: Zillow Rental Network Premium Report a problem | ||
| 7/22/2021 | Listed for rent | $4,500$2/sqft |
Source: Zillow Rental Network Premium Report a problem | ||
| 7/22/2021 | Listing removed | $1,259,000$500/sqft |
Source: Bright MLS #VAAR179426 Report a problem | ||
| 6/30/2021 | Price change | $1,259,000-1.3%$500/sqft |
Source: Bright MLS #VAAR179426 Report a problem | ||
| 4/29/2021 | Price change | $1,275,000-1.8%$507/sqft |
Source: Bright MLS #VAAR179426 Report a problem | ||
| 4/16/2021 | Listed for sale | $1,299,000+26.7%$516/sqft |
Source: Bright MLS #VAAR179426 Report a problem | ||
| 1/15/2015 | Sold | $1,025,000-2.4%$407/sqft |
Source: Public Record Report a problem | ||
| 12/20/2014 | Pending sale | $1,050,000$417/sqft |
Source: JB Arlington Group, LLC #AR8499364 Report a problem | ||
| 11/10/2014 | Listed for sale | $1,050,000+9.1%$417/sqft |
Source: JB Arlington Group, LLC #AR8499364 Report a problem | ||
| 10/7/2013 | Sold | $962,106$382/sqft |
Source: Public Record Report a problem | ||
Public tax history
| Year | Property taxes | Tax assessment |
|---|---|---|
| 2025 | $14,083 +7.1% | $1,363,300 +7.1% |
| 2024 | $13,151 -0.9% | $1,273,100 -1.2% |
| 2023 | $13,275 +2.8% | $1,288,800 +2.8% |
| 2022 | $12,910 +4.1% | $1,253,400 +4.1% |
| 2021 | $12,396 +6.8% | $1,203,500 +6.4% |
| 2020 | $11,608 +15.6% | $1,131,400 +15.6% |
| 2019 | $10,043 +3.6% | $978,900 +1.6% |
| 2018 | $9,696 -1.9% | $963,800 -1.9% |
| 2017 | $9,883 +0.9% | $982,400 -0.6% |
| 2016 | $9,791 +8.2% | $988,000 +8.8% |
| 2015 | $9,047 +1% | $908,300 +1% |
| 2014 | $8,958 +163.8% | $899,400 +166.5% |
| 2013 | $3,395 +3.6% | $337,500 |
| 2012 | $3,277 | -- |
Find assessor info on the county website
Neighborhood: Bluemont
Nearby homes
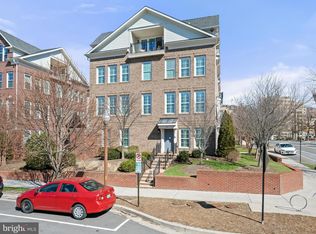
- $1,514,0004 bd5 ba2.7k sqft801 N Woodrow St, Arlington, VA 22203Sold
- $1,404,1004 bd4 ba2.7k sqft4527 Wilson Blvd, Arlington, VA 22203Off Market
- $997,6003 bd4 ba2.2k sqft4525 Wilson Blvd, Arlington, VA 22203Off Market
- $1,459,0003 bd4 ba2.1k sqft805 N Woodrow St, Arlington, VA 22203For Sale By Owner
- $1,342,5003 bd4 ba2.7k sqft4523 Wilson Blvd, Arlington, VA 22203Sold
- $1,347,4003 bd3 ba2k sqft4521 Wilson Blvd, Arlington, VA 22203Off Market
- $1,285,1002 bd3 ba2.1k sqft807 N Woodrow St, Arlington, VA 22203Off Market
- $1,328,6003 bd4 ba2.4k sqft4519 Wilson Blvd, Arlington, VA 22203Off Market
Nearby schools
GreatSchools rating
- 9/10Ashlawn Elementary SchoolGrades: PK-5Distance: 1.1 mi
- 8/10Swanson Middle SchoolGrades: 6-8Distance: 1.2 mi
- 7/10Washington Liberty High SchoolGrades: 9-12Distance: 0.7 mi
Schools provided by the listing agent
- Elementary: Ashlawn
- Middle: Swanson
- High: Washington-liberty
- District: Arlington County Public Schools
Source: Bright MLS. This data may not be complete. We recommend contacting the local school district to confirm school assignments for this home.
Get a cash offer in 3 minutes
Find out how much your home could sell for in as little as 3 minutes with a no-obligation cash offer.
Estimated market value
$1,392,500
Get a cash offer in 3 minutes
Find out how much your home could sell for in as little as 3 minutes with a no-obligation cash offer.
Estimated market value
$1,392,500
- Virginia
- Arlington County
- Arlington
- 22203
- Bluemont
- 813 N Woodrow St
Nearby cities
Nearby neighborhoods
Nearby zip codes
Other Arlington Topics
