Skip main navigation
Active
  • Listed by: eXp Realty • Patrick Murray
    Price cut: $30K (8/25)
    $739,000

    813 NE 125th Street, Seattle, WA 98125

    3beds
    1,704sqft
    : 
    $4,502/mo
    Get pre-qualified
    Single Family Residence, Condominium
    Built in 1904
    2,487 Square Feet Lot
    $725,300 Zestimate®
    $434/sqft
    $14/mo HOA

    What's special

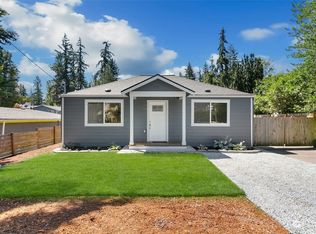
    Brand-new kitchenCovered front porchQuiet street appealFully fenced front yardAll-new cabinetryOpen concept layout
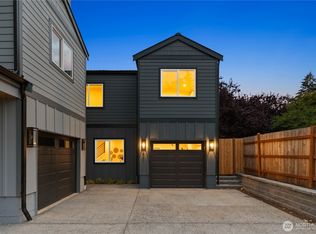
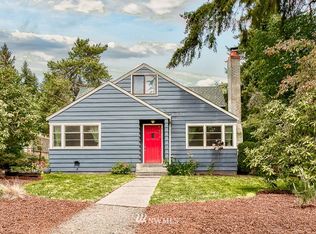
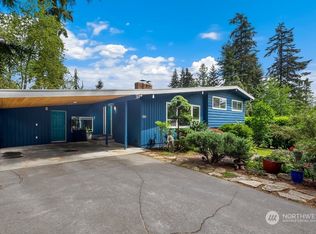
    Don't miss this charming 3 bedroom, 3 bathroom home in Pinehurst. Main level offers an open concept layout with a brand-new kitchen, all-new cabinetry, and a cozy fireplace in the family room that flows right into the kitchen. Perfect for entertaining, with a covered front porch, fully fenced front yard and quiet street appeal.The finished lower level offers a private retreat, featuring a luxury ensuite primary bathroom with new tub, tile, and vanity, plus an additional full bath. New egress windows bring natural light throughout.Prime Pinehurst location minutes from Northgate Link light rail and quick I-5 access, with neighborhood parks, cafes, and shops nearby. Great neighborhood feel throughout.
    15 days
    |
    518
    |
    65
    |

    Zillow last checked:

    Listing updated:

    Listed by:

    Patrick Murray,

    eXp Realty,

    Tristan Hoyle,

    eXp Realty

    Source: NWMLS as distributed by MLS GRID,MLS#: 2566912MLS Logo

      Facts & features

      Interior

      Bedrooms & bathrooms
      • Bedrooms: 3
      • Bathrooms: 3
      • Full bathrooms: 3
      • Main level bathrooms: 1
      • Main level bedrooms: 1
      Primary bedroom
      • Level: Lower
      Bedroom
      • Level: Lower
      Bedroom
      • Level: Main
      Bathroom full
      • Level: Lower
      Bathroom full
      • Level: Lower
      Bathroom full
      • Level: Main
      Bonus room
      • Level: Lower
      Dining room
      • Level: Main
      Entry hall
      • Level: Main
      Family room
      • Level: Main
      Kitchen with eating space
      • Level: Main
      Heating
      • Ductless, Electric
      Cooling
      • Ductless
      Appliances
      • Included: Dishwasher, Disposal, Dryer, Microwave, See Remarks, Stove(s)/Range(s), Washer, Dishwasher(s), Dryer(s), Garbage Disposal, Microwave(s), Washer(s), Cooking - Electric Hookup, Cooking-Electric, Dryer-Electric
      • Laundry: Electric Dryer Hookup, Washer Hookup
      Features
      • Flooring: Vinyl Plank
      • Has fireplace: No
      Interior area
      • Total structure area: 1,704
      • Total interior livable area: 1,704 sqft

      Property

      Parking
      • Total spaces: 1
      • Parking features: Individual Garage
      • Has garage: Yes
      • Uncovered spaces: 1
      Features
      • Levels: Two
      • Stories: 2
      • Entry location: Main
      • Patio & porch: Cooking-Electric, Dryer-Electric, Primary Bathroom, Walk-In Closet(s), Washer
      • Has view: Yes
      • View description: Territorial
      Lot
      • Size: 2,487 Square Feet
      • Features: Paved
      Details
      • Parcel number: 2284080010
      • Special conditions: Standard

      Construction

      Type & style
      • Home type: SingleFamily
      • Architectural style: Condo (2 Levels)
      • Property subtype: Single Family Residence, Condominium
      Materials
      • Cement Planked, Wood Products, Cement Plank
      • Roof: Composition
      Condition
      • Year built: 1904

      Utilities & green energy

      • Electric: Company: Seattle City Light
      • Sewer: Company: Seattle Public Utilities
      • Water: Company: Seattle Public Utilities

      Community & HOA

      Community
      • Features: Outside Entry
      • Subdivision: Pinehurst
      HOA
      • Services included: See Remarks
      • HOA fee: $14 monthly
      Location
      • Region: Seattle

      Financial & listing details

      • Price per square foot: $434/sqft
      • Tax assessed value: $633,000
      • Annual tax amount: $6,422
      • Date on market: 8/11/2026
      • Cumulative days on market: 16 days
      • Listing terms: Conventional,FHA,VA Loan
      • Inclusions: Dishwasher(s), Dryer(s), Garbage Disposal, Microwave(s), See Remarks, Stove(s)/Range(s), Washer(s)

        Estimated market value

        $725,300

        $689,000 - $762,000

        $3,282/mo

        Price history

        DateEventPrice
        8/25/2026Price change$739,000-3.9%$434/sqft
        Source: eXp Realty #2566912 Report a problem
        8/12/2026Listed for sale$769,000+9.9%$451/sqft
        Source: eXp Realty #2566912 Report a problem
        6/10/2025Sold$700,000+59.1%$411/sqft
        Source: NWMLS as distributed by MLS GRID #2394532 Report a problem
        9/20/2024Sold$440,000$258/sqft
        Source: Public Record Report a problem

        Public tax history

        YearProperty taxesTax assessment
        2025$7,097 +12.1%$633,000 +5%
        2024$6,328 +11.7%$603,000 +10.6%
        2023$5,665 +2.9%$545,000 -8.1%
        2022$5,503 +4.6%$593,000 +13.6%
        2021$5,259 +10.3%$522,000 +17%
        2020$4,770 -2.5%$446,000 -4.7%
        2019$4,895 +12.9%$468,000 +2%
        2018$4,334 -1.2%$459,000 +12.8%
        2017$4,385 +50%$407,000 +18.3%
        2016$2,923 $344,000 +9.2%
        2015$2,923 $315,000 +14.1%
        2014$2,923 $276,000 +10%
        2013$2,923 $251,000 +1.2%
        2012-- $248,000
        2011-- $248,000 -17.6%
        2010-- $301,000
        2009-- $301,000 +8.3%
        2007-- $278,000 +6.9%
        2006-- $260,000 +11.1%
        2005-- $234,000 +41.8%
        2001$1,994 +6.8%$165,000 +12.2%
        2000$1,867 $147,000
        Find assessor info on the county website

        Monthly payment

        Est. payment

        Payment breakdown

        Explore the cost of this home by adjusting the details. Changes won't be saved.
        All calculations are estimates and provided by Zillow, Inc. for informational purposes only. Actual amounts may vary.
        HOA fees may include property taxes on listings classified as Co-Ops. Contact the listing agent and/or owner for fee details.
        See how much you could borrow to make a competitive offer.

        Climate risks

        Neighborhood: Pinehurst

        Getting around

        69 / 100
        Somewhat Walkable
        47 / 100
        Some Transit
        73 / 100
        Very Bikeable

        Nearby schools

        GreatSchools rating
        Schools provided by the listing agent
        • Elementary: Olympic View
        • Middle: Jane Addams
        • High: Nathan Hale High

        Source: NWMLS as distributed by MLS GRID. This data may not be complete. We recommend contacting the local school district to confirm school assignments for this home.

        A local agent can set up tours, give advice and negotiate with sellers.

        Browse local experts

        Similar homes