Nestled in this established NE Ankeny neighborhood,
this meticulously maintained two-story home offers over 2900 sq ft of living space. Step inside, you'll love the hardwood floors throughout the main level. The formal living area can also be used as an office or play area. Formal dining will be ideal for gatherings. Enjoy the spacious kitchen with ample cabinetry, granite countertops with backsplash, newer stainless steel appliances and island for friends and family to gather around. Steps away is informal dining with sliders to the deck leading to the large patio. Family room boasts fireplace flanked by windows. Half bath completes the main level. Upstairs, find 4 bedrooms including a spacious master with en suite and walk-in closet. Second floor laundry and with washer and dryer that stay and full bath. The finished basement offers a family room, 3/4 bath, and home gym. The oversized 3-car attached garage includes workspace with work bench and abundant storage cabinets. If the garage doesn't seal the deal, the backyard will - plenty of trees, green space and water view!! Plus, a can't be beat location - just blocks from Northeast Elementary School and easy interstate access. Updates include interior paint, new carpet, new HVAC (2024), roof (2021). Put this home at the top of the list! All information obtained from seller and public records.
Sold for $420,000
$420,000
813 NE Canterbury Dr, Ankeny, IA 50021
4beds
2,241sqft
Single Family Residence, Residential
Built in 1999
10,018 Square Feet Lot
$435,800 Zestimate®
$187/sqft
$2,551 Estimated rent
Home value
$435,800
$414,000 - $458,000
$2,551/mo
Zestimate® history
Owner options
List your home for rent
$2,551/mo
Rent Zestimate®
Find your next renter with Zillow Rental Manager. Plus, with online applications, you can quickly screen prospective tenants – for free.
$2,551/mo
Rent Zestimate®
Refinance and save
$2,809/mo
Est. payment
Refinancing to a lower rate could help reduce your monthly payments and save thousands over the life of the loan.
$2,809/mo
Est. payment
Explore your selling options
Work with a Zillow partner agent
Leverage their expertise and Zillow's premium Showcase listings to get your home seen by more buyers.
Get startedList with your own agent
Get your home in front of millions of buyers by listing it on Zillow.
Learn how to do itSell it yourself
Take full control of how buyers see your home on Zillow by listing For Sale by Owner (FSBO).
List your homeWhat's special
Zillow last checked:
Listing updated:
Listed by:
Paula Swenson 515-223-9492,
Re/Max Precision Ankeny Uptown
Bought with:
Member Non
CENTRAL IOWA BOARD OF REALTORS
Source: CIBR,MLS#: 65042
Facts & features
Interior
Bedrooms & bathrooms
- Bedrooms: 4
- Bathrooms: 3
- Full bathrooms: 1
- 3/4 bathrooms: 1
- 1/2 bathrooms: 1
Primary bedroom
- Level: Upper
Bedroom 2
- Level: Upper
Bedroom 3
- Level: Upper
Bedroom 4
- Level: Upper
Other
- Level: Upper
Full bathroom
- Level: Upper
Half bathroom
- Level: Main
Other
- Level: Basement
Dining room
- Level: Main
Family room
- Level: Main
Family room
- Level: Basement
Other
- Level: Main
Kitchen
- Level: Main
Living room
- Level: Main
Utility room
- Level: Basement
Heating
- Forced Air, Natural Gas
Cooling
- Central Air
Appliances
- Included: Dishwasher, Disposal, Dryer, Microwave, Range, Refrigerator, Washer
Features
- Ceiling Fan(s)
- Flooring: Hardwood, Carpet
- Windows: Window Treatments
- Basement: Daylight,Sump Pump
- Has fireplace: Yes
- Fireplace features: Gas
Interior area
- Total structure area: 2,241
- Total interior livable area: 2,241 sqft
- Finished area above ground: 1,039
- Finished area below ground: 700
Property
Parking
- Parking features: Garage
- Has garage: Yes
Lot
- Size: 10,018 Square Feet
Details
- Parcel number: 18100211398120
- Zoning: R1
- Special conditions: Standard
Construction
Type & style
- Home type: SingleFamily
- Property subtype: Single Family Residence, Residential
Materials
- Brick
- Foundation: Concrete Perimeter
Condition
- Year built: 1999
Utilities & green energy
- Sewer: Public Sewer
- Water: Public
Community & HOA
HOA
- Has HOA: No
Location
- Region: Ankeny
Financial & listing details
- Price per square foot: $187/sqft
- Tax assessed value: $376,100
- Annual tax amount: $6,366
- Date on market: 6/20/2024
- Road surface type: Hard Surface
Price history
| Date | Event | Price |
|---|---|---|
| 8/2/2024 | Sold | $420,000-1.2%$187/sqft |
Source:  CIBR #65042 Report a problem CIBR #65042 Report a problem | ||
| 6/28/2024 | Pending sale | $425,000$190/sqft |
Source:  DMMLS #697661 Report a problem DMMLS #697661 Report a problem | ||
| 6/20/2024 | Listed for sale | $425,000+70.7%$190/sqft |
Source: DMMLS #697661 Report a problem | ||
| 9/8/2003 | Sold | $249,000+9%$111/sqft |
Source: Public Record Report a problem | ||
| 4/20/2001 | Sold | $228,500+4.8%$102/sqft |
Source: Public Record Report a problem | ||
| 7/12/2000 | Sold | $218,000-3.1%$97/sqft |
Source: Public Record Report a problem | ||
| 12/23/1999 | Sold | $225,000$100/sqft |
Source: Public Record Report a problem | ||
Public tax history
| Year | Property taxes | Tax assessment |
|---|---|---|
| 2025 | $6,366 +2.1% | $424,200 +12.8% |
| 2024 | $6,234 -0.3% | $376,100 |
| 2023 | $6,254 +1.1% | $376,100 +21.1% |
| 2022 | $6,186 -1.4% | $310,600 |
| 2021 | $6,274 +1.3% | $310,600 +4.5% |
| 2020 | $6,192 +4.7% | $297,200 |
| 2019 | $5,914 +0.3% | $297,200 +9.6% |
| 2018 | $5,898 | $271,100 |
| 2017 | $5,898 -1.4% | $271,100 +4.5% |
| 2016 | $5,980 | $259,500 |
| 2015 | $5,980 +9.7% | $259,500 +9.4% |
| 2014 | $5,452 | $237,200 |
| 2013 | -- | $237,200 +0.1% |
| 2012 | -- | $236,900 |
| 2011 | -- | $236,900 -7.4% |
| 2010 | -- | $255,800 |
| 2009 | -- | $255,800 -2.5% |
| 2008 | -- | $262,300 |
| 2007 | -- | $262,300 +7.9% |
| 2006 | -- | $243,100 |
| 2005 | -- | $243,100 +12.5% |
| 2003 | -- | $216,130 +0.6% |
| 2002 | -- | $214,860 |
| 2001 | -- | $214,860 |
Find assessor info on the county website
Neighborhood: 50021
Nearby homes
- $362,1003 bd3 ba1.4k sqft817 NE Canterbury Dr, Ankeny, IA 50021Off Market
- $467,5005 bd4 ba2.6k sqft809 NE Canterbury Dr, Ankeny, IA 50021Off Market
- $469,1005 bd4 ba3.1k sqft821 NE Canterbury Dr, Ankeny, IA 50021Off Market
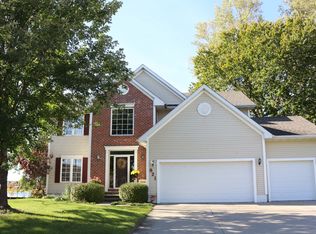
- $376,6004 bd2 ba2.1k sqft805 NE Canterbury Dr, Ankeny, IA 50021Off Market
- $376,6004 bd3 ba2.1k sqft818 NE Canterbury Dr, Ankeny, IA 50021Off Market
- $382,2003 bd2 ba2.1k sqft822 NE Canterbury Dr, Ankeny, IA 50021Off Market
- $445,1004 bd2 ba2.4k sqft814 NE Canterbury Dr, Ankeny, IA 50021Off Market
- $384,7004 bd2 ba2k sqft826 NE Canterbury Dr, Ankeny, IA 50021Off Market
Nearby schools
GreatSchools rating
- 6/10Northeast Elementary SchoolGrades: K-5Distance: 0.2 mi
- 9/10Northview Middle SchoolGrades: 8-9Distance: 0.9 mi
- 8/10Ankeny Centennial High SchoolGrades: 10-12Distance: 2 mi


Get pre-qualified for a loan
At Zillow Home Loans, we can pre-qualify you in as little as 5 minutes with no impact to your credit score.An equal housing lender. NMLS #10287.
Sell for more on Zillow
Get a Zillow Showcase℠ listing at no additional cost and you could sell for .
$435,800
2% more
+$8,716
With Zillow Showcase(estimated)
$444,516
- Iowa
- Polk County
- Ankeny
- 50021
- 813 NE Canterbury Dr
Nearby cities
Nearby zip codes
Other Ankeny Topics
