Skip main navigation
Sold
  • Price Unknown

    813 NE Devon Dr, Lees Summit, MO 64064

    2beds
    1,706sqft
    Villa
    Built in 2004
    2,752 Square Feet Lot
    $308,700 Zestimate®
    $--/sqft
    $1,953 Estimated rent

    Home value

    $308,700

    $278,000 - $340,000

    $1,953/mo

    Zestimate® history
    Loading
    Loading...

    Owner options

    List your home for rent

    $1,953/mo

    Rent Zestimate®

    Find your next renter with Zillow Rental Manager. Plus, with online applications, you can quickly screen prospective tenants – for free.

    Learn more

    $1,953/mo

    Rent Zestimate®

    Refinance and save

    $285/mo

    Est. payment

    Refinancing to a lower rate could help reduce your monthly payments and save thousands over the life of the loan.

    See today's rates

    $285/mo

    Est. payment

    Explore your selling options

    Work with a Zillow partner agent

    Leverage their expertise and Zillow's premium Showcase listings to get your home seen by more buyers.

    Get started

    List with your own agent

    Get your home in front of millions of buyers by listing it on Zillow.

    Learn how to do it

    Sell it yourself

    Take full control of how buyers see your home on Zillow by listing For Sale by Owner (FSBO).

    List your home

    What's special

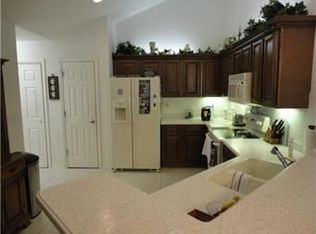
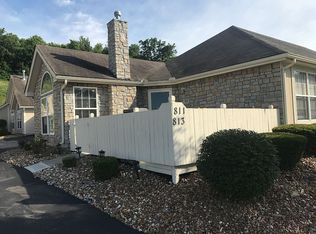
    Welcome to this beautifully spacious home in a serene maintenance provided community! This residence features 2 bedrooms and 2 bathrooms + bonus bright sunroom.. along with a spacious living area that includes 12" foot ceilings and modern amenities.The open-concept living space boasts gleaming new floors and lots of natural light, seamlessly connecting to a gourmet kitchen with newer dishwasher, garbage disposal and microwave. The master suite includes a walk-in closet" or spa-like bathroom. The additional bedroom is perfect for family or guests. Including another great bathroom and large walk in closet. Enjoy the beautifully landscaped backyard with a spacious patio and a lush private lot. Ideal for relaxation and entertaining.Great neighborhood including club house, pool, and lots of neighborhood events. Located near top-rated schools and great shopping centers, this home offers the perfect blend of comfort and convenience. Don't Miss Out!! schedule a private showing today!

    Zillow last checked:

    Listing updated:

    Listing Provided by:

    Shannon Brimacombe 913-269-1740,

    Compass Realty Group

    Bought with:

    Jessica Smotherman, 2017032322

    RE/MAX Elite, REALTORS

    Source: Heartland MLS as distributed by MLS GRID,MLS#: 2509026MLS Logo

    Facts & features

    Interior

    Bedrooms & bathrooms
    • Bedrooms: 2
    • Bathrooms: 2
    • Full bathrooms: 2
    Primary bedroom
    • Features: Carpet, Ceiling Fan(s), Walk-In Closet(s)
    • Level: First
    Bedroom 2
    • Features: Carpet, Ceiling Fan(s), Walk-In Closet(s)
    • Level: First
    Primary bathroom
    • Features: Double Vanity, Vinyl
    • Level: First
    Bathroom 1
    • Features: Vinyl
    • Level: First
    Great room
    • Features: Carpet, Ceiling Fan(s), Fireplace
    • Level: First
    Kitchen
    • Features: Pantry, Vinyl
    • Level: First
    Sun room
    • Features: Ceiling Fan(s), Ceramic Tiles
    • Level: First
    Heating
    • Electric
    Cooling
    • Electric
    Appliances
    • Included: Dishwasher, Disposal, Microwave, Free-Standing Electric Oven
    • Laundry: Off The Kitchen
    Features
    • Ceiling Fan(s), Pantry, Vaulted Ceiling(s), Walk-In Closet(s)
    • Flooring: Carpet, Laminate
    • Windows: Thermal Windows
    • Basement: Slab
    • Number of fireplaces: 1
    • Fireplace features: Great Room
    Interior area
    • Total structure area: 1,706
    • Total interior livable area: 1,706 sqft
    • Finished area above ground: 1,706

    Property

    Parking
    • Total spaces: 2
    • Parking features: Attached, Garage Door Opener
    • Attached garage spaces: 2
    Accessibility
    • Accessibility features: Customized Wheelchair Accessible
    Features
    • Patio & porch: Patio
    Lot
    • Size: 2,752 sqft
    • Features: City Lot
    Details
    • Parcel number: 34810095501000000

    Construction

    Type & style
    • Home type: SingleFamily
    • Architectural style: Traditional
    • Property subtype: Villa
    Materials
    • Frame, Stone Trim
    • Roof: Composition
    Condition
    • Year built: 2004

    Utilities & green energy

    • Sewer: Public Sewer
    • Water: Public

    Community & neighborhood

    Location
    • Region: Lees Summit
    • Subdivision: Courchevel

    HOA & financial

    HOA
    • Has HOA: Yes
    • HOA fee: $285 monthly
    • Amenities included: Clubhouse, Exercise Room, Pool
    • Services included: Maintenance Structure, Maintenance Grounds, Snow Removal

    Other

    Other facts
    • Listing terms: Cash,Conventional,FHA,VA Loan
    • Ownership: Private

    Price history

    DateEventPrice
    10/29/2024Sold--
    Source: Heartland MLS as distributed by MLS GRID #2509026 Report a problem
    9/14/2024Pending sale$295,000$173/sqft
    Source: Heartland MLS as distributed by MLS GRID #2509026 Report a problem
    9/13/2024Listed for sale$295,000$173/sqft
    Source: Heartland MLS as distributed by MLS GRID #2509026 Report a problem
    7/21/2015Sold--
    Source: Heartland MLS as distributed by MLS GRID #1935355 Report a problem

    Public tax history

    Tax history is unavailable.

    Neighborhood: 64064

    Nearby schools

    GreatSchools rating
    Schools provided by the listing agent
    • High: Lee's Summit North

    Source: Heartland MLS as distributed by MLS GRID. This data may not be complete. We recommend contacting the local school district to confirm school assignments for this home.

    Get a cash offer in 3 minutes
    Find out how much your home could sell for in as little as 3 minutes with a no-obligation cash offer.
    Estimated market value
    $308,700
    Get a cash offer in 3 minutes
    Find out how much your home could sell for in as little as 3 minutes with a no-obligation cash offer.
    Estimated market value
    $308,700