Skip main navigation
Sold
  • $619,000

    813 NW 151st St, Vancouver, WA 98685

    4beds
    2,367sqft
    Residential, Single Family Residence
    Built in 2003
    6,534 Square Feet Lot
    $626,100 Zestimate®
    $262/sqft
    $3,091 Estimated rent

    Home value

    $626,100

    $589,000 - $664,000

    $3,091/mo

    Zestimate® history
    Loading
    Loading...

    Owner options

    List your home for rent

    $3,091/mo

    Rent Zestimate®

    Find your next renter with Zillow Rental Manager. Plus, with online applications, you can quickly screen prospective tenants – for free.

    Learn more

    $3,091/mo

    Rent Zestimate®

    Refinance and save

    $3,756/mo

    Est. payment

    Refinancing to a lower rate could help reduce your monthly payments and save thousands over the life of the loan.

    See today's rates

    $3,756/mo

    Est. payment

    Explore your selling options

    Work with a Zillow partner agent

    Leverage their expertise and Zillow's premium Showcase listings to get your home seen by more buyers.

    Get started

    List with your own agent

    Get your home in front of millions of buyers by listing it on Zillow.

    Learn how to do it

    Sell it yourself

    Take full control of how buyers see your home on Zillow by listing For Sale by Owner (FSBO).

    List your home

    What's special

    Tree-lined streetsSpacious kitchenSpacious mobility-friendly layoutThoughtful designOpen-concept great roomLow-maintenance yardCommunity parks
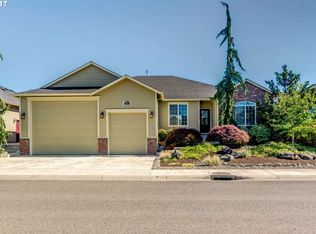
    Tucked away in a quiet pocket of the highly sought-after Whipple Creek neighborhood, this charming one-level home offers the best of serene living with unmatched convenience. Enjoy tree-lined streets, community parks, top-rated schools, and easy access to walking trails, major freeways, shopping, and dining. Inside, you'll find a spacious, mobility-friendly layout that is designed for both comfort and functionality. The open-concept great room is perfect for gatherings, while the spacious kitchen offers ample space for cooking and entertaining. Multiple indoor and outdoor living areas provide flexible options for relaxation or hosting. With its low-maintenance yard and thoughtful design throughout, this home is ideal for those seeking ease, comfort, and a sense of community. Welcome home to one-level, easy living, where accessibility and turn-key are the hallmarks.

    Zillow last checked:

    Listing updated:

    Listed by:

    Rowena Lusby 360-909-6399,

    Windermere Northwest Living

    Bought with:

    Tony Ngo, 96590

    Real Estate Performance Group LLC

    Source: RMLS (OR),MLS#: 314924918MLS Logo

    Facts & features

    Interior

    Bedrooms & bathrooms
    • Bedrooms: 4
    • Bathrooms: 2
    • Full bathrooms: 2
    • Main level bathrooms: 2
    Primary bedroom
    • Features: Bathroom, Rollin Shower, Double Sinks, High Ceilings, Laminate Flooring, Suite, Walkin Closet
    • Level: Main
    Bedroom 2
    • Features: Bay Window, High Ceilings, Walkin Closet, Wallto Wall Carpet
    • Level: Main
    Bedroom 3
    • Features: Closet, High Ceilings, Wallto Wall Carpet
    • Level: Main
    Bedroom 4
    • Features: Skylight, Closet, Vaulted Ceiling, Wallto Wall Carpet
    • Level: Main
    Dining room
    • Features: Eat Bar, Great Room, Hardwood Floors
    • Level: Main
    Family room
    • Features: Great Room
    • Level: Main
    Kitchen
    • Features: Dishwasher, Disposal, Eat Bar, Eating Area, Great Room, Hardwood Floors, Island, Microwave, Pantry, Butlers Pantry, Free Standing Refrigerator, Granite
    • Level: Main
    Living room
    • Features: Great Room
    • Level: Main
    Heating
    • Forced Air
    Cooling
    • Central Air
    Appliances
    • Included: Dishwasher, Disposal, Free-Standing Refrigerator, Microwave, Plumbed For Ice Maker, Washer/Dryer, Gas Water Heater
    • Laundry: Laundry Room
    Features
    • Ceiling Fan(s), Granite, High Ceilings, High Speed Internet, Vaulted Ceiling(s), Closet, Built-in Features, Sink, Walk-In Closet(s), Eat Bar, Great Room, Eat-in Kitchen, Kitchen Island, Pantry, Butlers Pantry, Bathroom, Rollin Shower, Double Vanity, Suite
    • Flooring: Hardwood, Tile, Vinyl, Wall to Wall Carpet, Laminate
    • Windows: Vinyl Frames, Skylight(s), Bay Window(s)
    • Basement: Crawl Space
    • Number of fireplaces: 1
    • Fireplace features: Gas
    Interior area
    • Total structure area: 2,367
    • Total interior livable area: 2,367 sqft

    Property

    Parking
    • Total spaces: 3
    • Parking features: Driveway, On Street, Garage Door Opener, Attached, Oversized
    • Attached garage spaces: 3
    • Has uncovered spaces: Yes
    Accessibility
    • Accessibility features: Accessible Approachwith Ramp, Accessible Doors, Accessible Full Bath, Accessible Hallway, Garage On Main, Main Floor Bedroom Bath, One Level, Pathway, Rollin Shower, Utility Room On Main, Accessibility, Handicap Access
    Features
    • Levels: One
    • Stories: 1
    • Patio & porch: Deck, Patio, Porch
    • Exterior features: Garden, Yard
    • Fencing: Fenced
    Lot
    • Size: 6,534 sqft
    • Features: Corner Lot, Sprinkler, SqFt 5000 to 6999
    Details
    • Parcel number: 185575064

    Construction

    Type & style
    • Home type: SingleFamily
    • Architectural style: Ranch
    • Property subtype: Residential, Single Family Residence
    Materials
    • Brick, Cement Siding
    • Foundation: Concrete Perimeter
    • Roof: Composition
    Condition
    • Approximately
    • New construction: No
    • Year built: 2003

    Utilities & green energy

    • Gas: Gas
    • Sewer: Public Sewer
    • Water: Public
    • Utilities for property: Cable Connected

    Community & neighborhood

    Security
    • Security features: Sidewalk
    Location
    • Region: Vancouver

    HOA & financial

    HOA
    • Has HOA: Yes
    • HOA fee: $97 monthly

    Other

    Other facts
    • Listing terms: Cash,Conventional,FHA,VA Loan
    • Road surface type: Concrete, Paved

    Price history

    DateEventPrice
    11/14/2025Sold$619,000$262/sqft
    Source: RMLS (OR) #314924918 Report a problem
    10/31/2025Pending sale$619,000$262/sqft
    Source: RMLS (OR) #314924918 Report a problem
    10/28/2025Price change$619,000-11.6%$262/sqft
    Source: RMLS (OR) #314924918 Report a problem
    8/19/2025Listed for sale$699,900+35.9%$296/sqft
    Source: RMLS (OR) #314924918 Report a problem
    10/9/2020Sold$515,000-0.8%$218/sqft
    Source: RMLS (OR) #20285653 Report a problem
    9/4/2020Pending sale$519,000$219/sqft
    Source: Legions Realty #20285653 Report a problem
    9/2/2020Listed for sale$519,000$219/sqft
    Source: Legions Realty #20285653 Report a problem
    7/9/2020Pending sale$519,000$219/sqft
    Source: Legions Realty #20285653 Report a problem
    6/25/2020Price change$519,000-1.9%$219/sqft
    Source: Legions Realty #20285653 Report a problem
    6/18/2020Listed for sale$529,000+51.6%$223/sqft
    Source: Legions Realty #20285653 Report a problem
    10/20/2008Sold$349,000+16.7%$147/sqft
    Source: Public Record Report a problem
    10/21/2003Sold$299,000$126/sqft
    Source: Public Record Report a problem

    Public tax history

    YearProperty taxesTax assessment
    2024$6,547 +4.6%$634,116 -3.3%
    2023$6,260 +6.2%$655,922 +6.2%
    2022$5,894 +4.1%$617,642 +13.1%
    2021$5,663 +11.4%$546,199 +10.9%
    2020$5,085 $492,401 +4.6%
    2019$5,085 +5.2%$470,587 +1.5%
    2018$4,835 -5.1%$463,681 +13.5%
    2017$5,096 +12.4%$408,351 +7.6%
    2016$4,534 +2.3%$379,540 +9.3%
    2015$4,431 +3%$347,371 +6.6%
    2014$4,303 $325,901 +11.6%
    2013$4,303 +11%$291,925 +11.1%
    2012$3,878 +3.3%$262,733 -5.2%
    2011$3,753 -4.3%$277,262 -0.8%
    2010$3,921 -2.5%$279,392 -14.9%
    2009$4,019 $328,440 -23.7%
    2008-- $430,600
    2007-- $430,600 +50.7%
    2005-- $285,800
    2004-- $285,800

    Find assessor info on the county website

    Neighborhood: 98685

    Nearby schools

    GreatSchools rating
    Schools provided by the listing agent
    • Elementary: Chinook
    • Middle: Alki
    • High: Skyview

    Source: RMLS (OR). This data may not be complete. We recommend contacting the local school district to confirm school assignments for this home.

    Get a cash offer in 3 minutes
    Find out how much your home could sell for in as little as 3 minutes with a no-obligation cash offer.
    Estimated market value
    $626,100
    Get a cash offer in 3 minutes
    Find out how much your home could sell for in as little as 3 minutes with a no-obligation cash offer.
    Estimated market value
    $626,100