Tour on your schedule, any day from 7 a.m. to 9 p.m., show up, scan the UTOUR QR code, and let yourself in. No appointment needed.
Ask about builder-paid promotions with the preferred lender. Welcome to the Eisenhower plan by Greenland Homes, located in the Harvest Meadows community! This home is designed to impress with its open layout and stylish finishes throughout. Enjoy a cozy electric fireplace, a well-appointed kitchen featuring a sleek backsplash, a large center island, and a convenient pantry, plus a functional mudroom for everyday organization. The full basement is stubbed for a future bath, offering the potential for additional living space. With quality craftsmanship and thoughtful design, the Eisenhower plan delivers comfort, convenience, and lasting value. Built by a locally owned company and backed by a 2-year warranty. Eligible for USDA financing—100% financing with NO MONEY DOWN for those who qualify!
If this isn't what you are looking for, check out Greenland Homes communities in Adel, Altoona, Ankeny, Bondurant, Clive, Elkhart, Granger, Grimes, Norwalk, Pella, and Waukee.
Pending
$310,000
813 NW 3rd St, Bondurant, IA 50035
2beds
1,218sqft
:
Get pre-qualified$2,216/mo
Single Family Residence
Built in 2025
6,751 Square Feet Lot
$-- Zestimate®
$255/sqft
$8/mo HOA
What's special
Full basementOpen layoutStylish finishes throughoutSleek backsplashLarge center islandConvenient pantryWell-appointed kitchen
- 5 days |
- 7 |
- 0 |
Zillow last checked:
Listing updated:
Listed by:
Danny West (515)238-2242,
RE/MAX Concepts,
Tammy Heckart 515-599-8807,
RE/MAX Concepts
Source: DMMLS,MLS#: 730494 Originating MLS: Des Moines Area Association of REALTORS
Originating MLS: Des Moines Area Association of REALTORSFacts & features
Interior
Bedrooms & bathrooms
- Bedrooms: 2
- Bathrooms: 2
- Full bathrooms: 2
- Main level bedrooms: 2
Heating
- Forced Air, Gas, Natural Gas
Cooling
- Central Air
Appliances
- Included: Dishwasher, Microwave, Stove
Features
- Eat-in Kitchen
- Flooring: Carpet
- Basement: Egress Windows,Unfinished
- Number of fireplaces: 1
- Fireplace features: Electric
Interior area
- Total structure area: 1,218
- Total interior livable area: 1,218 sqft
Property
Parking
- Total spaces: 2
- Parking features: Attached, Garage, Two Car Garage
- Attached garage spaces: 2
Features
- Stories: 1
- Patio & porch: Deck
- Exterior features: Deck
Lot
- Size: 6,751 Square Feet
- Dimensions: 50 x 135
- Features: Rectangular Lot
Details
- Parcel number: 23100170101043
- Zoning: Res
Construction
Type & style
- Home type: SingleFamily
- Architectural style: Ranch,Traditional
- Property subtype: Single Family Residence
Materials
- Stone, Vinyl Siding
- Foundation: Poured
- Roof: Asphalt,Shingle
Condition
- Year built: 2025
Details
- Builder name: Greenland Homes IA, Inc
Utilities & green energy
- Sewer: Public Sewer
- Water: Public
Community & HOA
Community
- Security: Smoke Detector(s)
HOA
- Has HOA: Yes
- HOA fee: $100 annually
- HOA name: Harvest Meadows
- Second HOA name: Harvest Meadows Owners Assc.
- Second HOA phone: 515-334-3345
Location
- Region: Bondurant
Financial & listing details
- Price per square foot: $255/sqft
- Annual tax amount: $4
- Date on market: 11/14/2025
- Cumulative days on market: 258 days
- Listing terms: Cash,Conventional,FHA,USDA Loan,VA Loan
- Road surface type: Concrete
Estimated market value
Not available
Estimated sales range
Not available
Not available
Price history
| Date | Event | Price |
|---|---|---|
| 7/25/2026 | Pending sale | $310,000$255/sqft |
Source:  DMMLS #730494 Report a problem DMMLS #730494 Report a problem | ||
| 11/14/2025 | Listed for sale | $310,000$255/sqft |
Source: DMMLS #730494 Report a problem | ||
Public tax history
Tax history is unavailable.
Monthly payment
Est. payment
Payment breakdown
Explore the cost of this home by adjusting the details. Changes won't be saved.Climate risks
Neighborhood: 50035
Nearby schools
GreatSchools rating
- 7/10Bondurant - Farrar Middle SchoolGrades: 5-6Distance: 0.8 mi
- 7/10Bondurant-Farrar Junior HighGrades: 7-8Distance: 1.2 mi
- 5/10Bondurant-Farrar High SchoolGrades: 9-12Distance: 1.1 mi
Schools provided by the listing agent
- District: Bondurant-Farrar
Source: DMMLS. This data may not be complete. We recommend contacting the local school district to confirm school assignments for this home.
- $304,8003 bd2 ba1.1k sqft817 3rd Northwest St, Bondurant, IA 50035Off Market
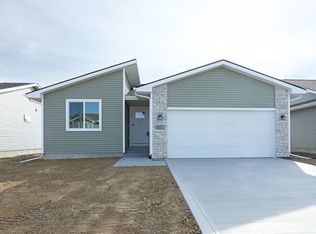
- $309,7002 bd2 ba1.2k sqft813 3rd Northwest St, Bondurant, IA 50035Off Market

- $305,0003 bd2 ba1.1k sqft817 NW 3rd St, Bondurant, IA 50035Sold
- $318,0003 bd2 ba1.3k sqft809 NW 3rd St, Bondurant, IA 50035Sold
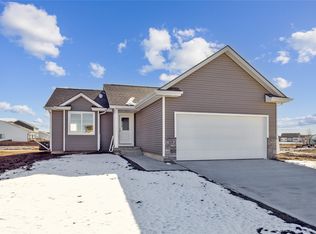
- $309,0003 bd2 ba1.3k sqft809 3rd Northwest St, Bondurant, IA 50035Off Market
- $292,7003 bd2 ba1.1k sqft821 3rd Northwest St, Bondurant, IA 50035Off Market
- $300,0003 bd2 ba1.1k sqft821 NW 3rd St, Bondurant, IA 50035Sold
- $310,0004 bd3 ba1.4k sqft805 NW 3rd St, Bondurant, IA 50035Sold
A local agent can set up tours, give advice and negotiate with sellers.
Similar homes
- $335,0002 bd2 ba1.2k sqft708 5th St NW, Bondurant, IA 50035New Construction
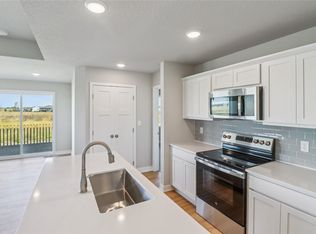 MLS ID #721916, Danny West, RE/MAX Concepts. DMMLS
 - $335,0002 bd2 ba1.2k sqft708 5th Northwest St, Bondurant, IA 50035New ConstructionGreenland Homes
- from $320,0003 bd3 ba1.4k sqftJefferson Plan, Harvest Meadows, Bondurant, IA 50035New Construction
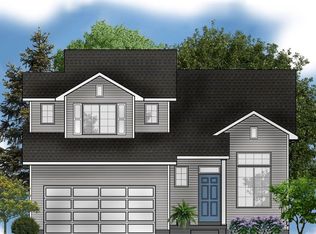 Greenland Homes
 - from $328,5003 bd3 ba1.5k sqftReagan Plan, Harvest Meadows, Bondurant, IA 50035New Construction
 Greenland Homes
 - from $304,5003 bd2 ba1.1k sqftHoover Plan, Berwick Estates, Ankeny, IA 50021New ConstructionGreenland Homes
- from $297,5002 bd2 ba1.2k sqftEisenhower C Plan, The Reserve At The Grove, Ankeny, IA 50023New ConstructionGreenland Homes
- $294,9003 bd3 ba1.4k sqft3901 NE 6th St, Ankeny, IA 50021For SaleMLS ID #743357, Jessica Schaffer, LPT Realty, LLC. DMMLS
- from $309,0002 bd2 ba1.2k sqftTruman Plan, Creekside Village, Grimes, IA 50111New ConstructionGreenland Homes
- from $328,5004 bd3 ba1.4k sqftHarrison III Plan, The Reserve At The Grove, Ankeny, IA 50023New ConstructionGreenland Homes
- from $328,5003 bd3 ba1.5k sqftReagan Plan, Berwick Estates, Ankeny, IA 50021New ConstructionGreenland Homes
- $325,0003 bd4 ba1.5k sqft4106 NE Timber Ln, Ankeny, IA 50021For SaleMLS ID #743616, Rob Davies, Realty ONE Group Impact. DMMLS
- from $345,2003 bd2 ba1.4k sqftJasmine Plan, The Crossings at Deer Creek, Ankeny, IA 50021New ConstructionHubbell Homes
- from $320,0003 bd3 ba1.4k sqftJefferson Plan, The Reserve At The Grove, Ankeny, IA 50023New ConstructionGreenland Homes
- $340,0003 bd3 ba1.5k sqft4311 NE 3rd St, Ankeny, IA 50021New ConstructionDMMLS
- $329,9003 bd3 ba1.3k sqft4227 5th Ave SW, Altoona, IA 50009New ConstructionMLS ID #729953, Rebecca Poe, RE/MAX Precision. DMMLS
- $349,9903 bd2 ba1.4k sqft4303 NE 3rd St, Ankeny, IA 50021New ConstructionMLS ID #732715, John Gentile, Realty ONE Group Impact. DMMLS
- $379,9003 bd2 ba1.4k sqft4407 NE 7th St, Ankeny, IA 50021New ConstructionDMMLS
- from $304,5003 bd2 ba1.1k sqftHoover Plan, The Reserve At The Grove, Ankeny, IA 50023New ConstructionGreenland Homes
- $374,9003 bd2 ba1.4k sqft711 NE Doe Pointe Dr, Ankeny, IA 50021New ConstructionDMMLS
- from $322,5002 bd2 ba1.2k sqftEisenhower C Plan, The Grove Landing, Ankeny, IA 50023New ConstructionGreenland Homes
