Skip main navigation
Closed
  • Listing Provided by: Young Realty Group LLC
    Bought with: MORE, REALTORS
    $88,300

    813 Nelson Ave, Cahokia, IL 62206

    4beds
    1,326sqft
    Single Family Residence
    Built in 1965
    7,405.2 Square Feet Lot
    $114,600 Zestimate®
    $67/sqft
    $1,459 Estimated rent

    Home value

    $114,600

    $97,000 - $132,000

    $1,459/mo

    Zestimate® history
    Loading
    Loading...

    Owner options

    List your home for rent

    $1,459/mo

    Rent Zestimate®

    Find your next renter with Zillow Rental Manager. Plus, with online applications, you can quickly screen prospective tenants – for free.

    Learn more

    $1,459/mo

    Rent Zestimate®

    Refinance and save

    $515/mo

    Est. payment

    Refinancing to a lower rate could help reduce your monthly payments and save thousands over the life of the loan.

    See today's rates

    $515/mo

    Est. payment

    Explore your selling options

    Work with a Zillow partner agent

    Leverage their expertise and Zillow's premium Showcase listings to get your home seen by more buyers.

    Get started

    List with your own agent

    Get your home in front of millions of buyers by listing it on Zillow.

    Learn how to do it

    Sell it yourself

    Take full control of how buyers see your home on Zillow by listing For Sale by Owner (FSBO).

    List your home

    What's special

    Huge family rmGourmet food prepAmple closets
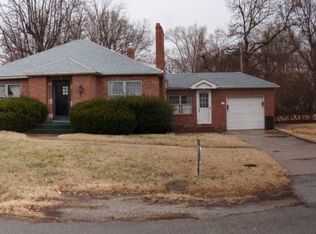
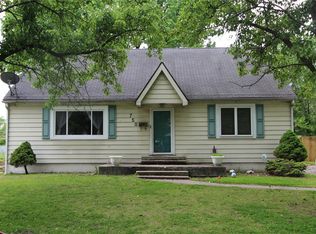
    LOOKING FOR A BEAUTIFUL SPACIOUS 4 BEDRM 2 BATH MOVE-IN READY BRICK HOME in a nice corner of Cahokia? This is it!! You will enjoy entertaining family & friends in the open, bright & spacious living rm & dining rm! The kitchen is set-up for gourmet food prep or your favorite take out! On nice days, take the party to the enclosed covered patio/breezeway or large fenced yard. The main floor of the home features 3 bedrms (or 2 bedrms and office) plus a nicely appointed bath. When the guests are gone, retreat to your XL Main Bedrm Suite with a full bath, ample closets & even a bonus bedrm/office/walk-in closet. Cavernous finished basement includes a HUGE family rm where you spread out & watch your favorite movies, two bonus rms that can be storage/hobby spaces/workout rm/play areas, & XL laundry/utility rm with storage. 2 Car Garage w/workspace for lawn equip/tools/etc. 2+ cars extra parking. FOR FULL PRICE OFFERS CLOSING BY 12/31, Seller will pay up to $5,000 toward your closing costs.

    Zillow last checked:

    Listing updated:

    Listing Provided by:

    Bryan G Young 314-496-3867,

    Young Realty Group LLC

    Bought with:

    Michael Abernathy, 2016029697

    MORE, REALTORS

    Source: MARIS,MLS#: 23068813MLS LogoOriginating MLS: St. Louis Association of REALTORS

    Facts & features

    Interior

    Bedrooms & bathrooms
    • Bedrooms: 4
    • Bathrooms: 2
    • Full bathrooms: 2
    • Main level bathrooms: 1
    • Main level bedrooms: 3
    Heating
    • Forced Air, Natural Gas
    Cooling
    • Ceiling Fan(s), Central Air, Electric
    Appliances
    • Included: Gas Water Heater
    Features
    • Workshop/Hobby Area, Dining/Living Room Combo, Kitchen/Dining Room Combo, Open Floorplan, Custom Cabinetry
    • Flooring: Hardwood
    • Windows: Window Treatments, Insulated Windows, Tilt-In Windows
    • Basement: Full,Partially Finished
    • Has fireplace: No
    Interior area
    • Total structure area: 1,326
    • Total interior livable area: 1,326 sqft
    • Finished area above ground: 1,326

    Property

    Parking
    • Total spaces: 2
    • Parking features: Attached, Garage
    • Attached garage spaces: 2
    Features
    • Levels: One and One Half
    • Patio & porch: Patio, Covered, Glass Enclosed
    Lot
    • Size: 7,405 sqft
    • Features: Corner Lot, Level
    Details
    • Parcel number: 0602.0201024
    • Special conditions: Standard

    Construction

    Type & style
    • Home type: SingleFamily
    • Architectural style: Bungalow,Traditional
    • Property subtype: Single Family Residence
    Materials
    • Brick
    Condition
    • Updated/Remodeled
    • New construction: No
    • Year built: 1965

    Utilities & green energy

    • Sewer: Public Sewer
    • Water: Public

    Community & neighborhood

    Location
    • Region: Cahokia
    • Subdivision: Alfred Place 1st Add

    HOA & financial

    HOA
    • Services included: Other

    Other

    Other facts
    • Listing terms: Cash,Conventional,FHA,VA Loan
    • Ownership: Private

    Price history

    DateEventPrice
    12/29/2023Sold$88,300+3.9%$67/sqft
    Source: MARIS #23068813 Report a problem
    12/6/2023Pending sale$85,000$64/sqft
    Source: MARIS #23068813 Report a problem
    12/1/2023Listed for sale$85,000$64/sqft
    Source: MARIS #23068813 Report a problem

    Public tax history

    YearProperty taxesTax assessment
    2024$4,563 +10.8%$23,986 +10.6%
    2023$4,120 +9.2%$21,680 +14.1%
    2022$3,771 -2.5%$19,001 +5.5%
    2021$3,866 +24.5%$18,005 +35.1%
    2020$3,107 -23.9%$13,327 -23.8%
    2019$4,082 +0.5%$17,492 -1.4%
    2018$4,063 +47.8%$17,748 +2.5%
    2017$2,750 $17,320 +2.6%
    2016$2,750 +10.2%$16,879 +1.1%
    2014$2,496 +10%$16,695 +6.6%
    2013$2,270 $15,659 +14.2%
    2012-- $13,710 -15.6%
    2011-- $16,242 -23.1%
    2010-- $21,108 -9.9%
    2009-- $23,420 +3%
    2008-- $22,727 -6.2%
    2006-- $24,225 +6.1%
    2005$2,272 +13.7%$22,835 +9.2%
    2004$1,998 $20,905 +5.8%
    2003-- $19,757 +11.2%
    2002-- $17,763 +6.8%
    2001-- $16,629 +9.6%
    2000-- $15,177

    Find assessor info on the county website

    Neighborhood: 62206

    Nearby schools

    GreatSchools rating
    Schools provided by the listing agent
    • Elementary: Cahokia Dist 187
    • Middle: Cahokia Dist 187
    • High: Cahokia

    Source: MARIS. This data may not be complete. We recommend contacting the local school district to confirm school assignments for this home.

    Get pre-qualified for a loan
    At Zillow Home Loans, we can pre-qualify you in as little as 5 minutes with no impact to your credit score.

    An equal housing lender. NMLS #10287.