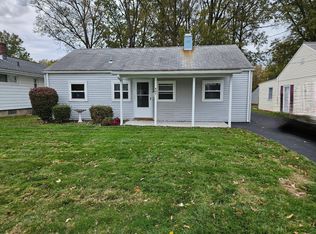
Charming ranch featuring 2-3 bedroom with a bonus room adjacent to one of the bedroom, providing versatile space for an office, nursery, or cozy reading nook. Thoughtfully converted dining room that was once a 3rd bedroom, showcasing the adaptability of the layout to suit various lifestyle needs. The inviting living room welcomes you with warm natural light and a standout feature of this home is the large living room at the rear, adorned with a classic fireplace, creating a focal point that adds charm. This spacious area opens up possibilities for family gatherings, game nights, or simply unwinding. Recently painted throughout. Does need new flooring. Outside is a spacious yard and 2 car garage. Convient highway access makes commuting a stress-free experience. Home Warranty included. Don't miss out on this opportunity, schedule a showing today.
Closed
$132,000
813 North Ave, Painesville, OH 44077
3beds
1,296sqft
Single Family Residence
Built in 1951
7,501 Square Feet Lot
$164,700 Zestimate®
$102/sqft
$1,635 Estimated rent
Home value
$164,700
$153,000 - $176,000
$1,635/mo
Zestimate® history
Owner options
List your home for rent
$1,635/mo
Rent Zestimate®
Find your next renter with Zillow Rental Manager. Plus, with online applications, you can quickly screen prospective tenants – for free.
$1,635/mo
Rent Zestimate®
Refinance and save
$933/mo
Est. payment
Refinancing to a lower rate could help reduce your monthly payments and save thousands over the life of the loan.
$933/mo
Est. payment
Explore your selling options
Work with a Zillow partner agent
Leverage their expertise and Zillow's premium Showcase listings to get your home seen by more buyers.
Get startedList with your own agent
Get your home in front of millions of buyers by listing it on Zillow.
Learn how to do itSell it yourself
Take full control of how buyers see your home on Zillow by listing For Sale by Owner (FSBO).
List your homeWhat's special
Warm natural lightClassic fireplaceSpacious yardBonus roomNew flooringConverted dining roomVersatile space
Zillow last checked:
Listing updated:
Listed by:
Jodi Kay Chambers jodikaychambers@gmail.com517-282-0009,
EXP Realty, LLC.
Bought with:
William A Bissett, 2006001762
HomeSmart Real Estate Momentum LLC
Jose L Razo Reynoso, 2015002254
HomeSmart Real Estate Momentum LLC
Source: MLS Now,MLS#: 5018616 Originating MLS: Akron Cleveland Association of REALTORS
Originating MLS: Akron Cleveland Association of REALTORSFacts & features
Interior
Bedrooms & bathrooms
- Bedrooms: 3
- Bathrooms: 1
- Full bathrooms: 1
- Main level bathrooms: 1
- Main level bedrooms: 3
Bedroom
- Description: Flooring: Carpet
- Level: First
- Dimensions: 8 x 11
Bedroom
- Description: Flooring: Carpet
- Level: First
- Dimensions: 10 x 12
Bathroom
- Level: First
- Dimensions: 5 x 7
Bonus room
- Description: Flooring: Carpet
- Level: First
- Dimensions: 7 x 10
Dining room
- Description: Flooring: Carpet
- Level: First
- Dimensions: 9 x 10
Family room
- Description: Flooring: Carpet
- Features: Fireplace
- Level: First
- Dimensions: 12 x 25
Kitchen
- Description: Flooring: Carpet
- Level: First
- Dimensions: 7 x 12
Laundry
- Description: Laundry/Utility
- Level: First
- Dimensions: 7 x 12
Living room
- Description: Flooring: Carpet
- Level: First
- Dimensions: 12 x 20
Heating
- Gas, Hot Water, Steam
Appliances
- Included: Range
Features
- Has basement: No
- Number of fireplaces: 1
Interior area
- Total structure area: 1,296
- Total interior livable area: 1,296 sqft
- Finished area above ground: 1,296
Property
Parking
- Total spaces: 2
- Parking features: Detached, Garage
- Garage spaces: 2
Features
- Levels: One
- Stories: 1
Lot
- Size: 7,501 Square Feet
Details
- Parcel number: 15D022B000640
- Special conditions: Estate
Construction
Type & style
- Home type: SingleFamily
- Architectural style: Ranch
- Property subtype: Single Family Residence
Materials
- Vinyl Siding
- Roof: Asphalt,Shingle
Condition
- Year built: 1951
Details
- Warranty included: Yes
Utilities & green energy
- Sewer: Public Sewer
- Water: Public
Community & HOA
Community
- Subdivision: The Wyman Sub
HOA
- Has HOA: No
Location
- Region: Painesville
Financial & listing details
- Price per square foot: $102/sqft
- Tax assessed value: $126,660
- Annual tax amount: $1,704
- Date on market: 2/23/2024
- Cumulative days on market: 47 days
- Listing terms: Cash,Conventional
Price history
| Date | Event | Price |
|---|---|---|
| 4/17/2024 | Pending sale | $135,000+2.3%$104/sqft |
Source:  MLS Now #5018616 Report a problem MLS Now #5018616 Report a problem | ||
| 4/15/2024 | Sold | $132,000-2.2%$102/sqft |
Source: MLS Now #5018616 Report a problem | ||
| 3/14/2024 | Contingent | $135,000$104/sqft |
Source: MLS Now #5018616 Report a problem | ||
| 3/2/2024 | Listed for sale | $135,000$104/sqft |
Source: MLS Now #5018616 Report a problem | ||
| 2/26/2024 | Pending sale | $135,000$104/sqft |
Source: MLS Now #5018616 Report a problem | ||
| 2/23/2024 | Listed for sale | $135,000$104/sqft |
Source: MLS Now #5018616 Report a problem | ||
Public tax history
| Year | Property taxes | Tax assessment |
|---|---|---|
| 2025 | $2,097 -2% | $44,330 |
| 2024 | $2,141 +26.8% | $44,330 +58.9% |
| 2023 | $1,688 -1% | $27,890 |
| 2022 | $1,704 0% | $27,890 |
| 2021 | $1,704 +3.2% | $27,890 +18% |
| 2020 | $1,651 -0.9% | $23,640 |
| 2019 | $1,667 +2.2% | $23,640 +0.8% |
| 2018 | $1,631 | $23,460 |
| 2017 | $1,631 +0.5% | $23,460 |
| 2016 | $1,622 +0.2% | $23,460 |
| 2015 | $1,619 +0.3% | $23,460 |
| 2014 | $1,615 +0.4% | $23,460 |
| 2013 | $1,608 +8.4% | $23,460 |
| 2012 | $1,484 -12.1% | $23,460 -24.8% |
| 2011 | $1,688 +1.2% | $31,210 |
| 2010 | $1,668 +5% | $31,210 |
| 2009 | $1,588 -1.9% | $31,210 -10% |
| 2008 | $1,619 +1% | $34,678 |
| 2007 | $1,603 -58.3% | $34,678 |
| 2006 | $3,843 +15.6% | $34,678 +17% |
| 2005 | $3,325 -0.1% | $29,645 |
| 2004 | $3,328 +7.3% | $29,645 |
| 2003 | $3,102 +25.1% | $29,645 +25.2% |
| 2002 | $2,480 -0.1% | $23,675 |
| 2001 | $2,483 +0.9% | $23,675 |
| 2000 | $2,461 +7% | $23,675 +7.1% |
| 1999 | $2,299 | $22,110 |
Find assessor info on the county website
Neighborhood: 44077
Nearby homes
- $152,6002 bd1 ba1.2k sqft819 North Ave, Painesville, OH 44077Off Market
- $130,6003 bd1 ba864 sqft807 North Ave, Painesville, OH 44077Off Market
- $131,0003 bd1 ba864 sqft825 North Ave, Painesville, OH 44077Off Market
- $129,2002 bd1 ba936 sqft801 North Ave, Painesville, OH 44077Off Market
- $103,6002 bd1 ba706 sqft804 North Ave, Painesville, OH 44077Off Market
- $135,3003 bd1 ba864 sqft831 North Ave, Painesville, OH 44077Off Market
- $9,810-- bd-- ba-- sqft819 North Ave, Painesville, OH 44077Off Market
- $145,8003 bd1 ba864 sqft814 North Ave, Painesville, OH 44077Off Market
Nearby schools
GreatSchools rating
- 4/10Elm Street Elementary SchoolGrades: K-5Distance: 0.8 mi
- 5/10Heritage Middle SchoolGrades: 6-8Distance: 1.9 mi
- 4/10Harvey High SchoolGrades: 9-12Distance: 1.5 mi
Schools provided by the listing agent
- District: Painesville City LSD - 4305
Source: MLS Now. This data may not be complete. We recommend contacting the local school district to confirm school assignments for this home.
Get a cash offer in 3 minutes
Find out how much your home could sell for in as little as 3 minutes with a no-obligation cash offer.
Estimated market value
$164,700
Get a cash offer in 3 minutes
Find out how much your home could sell for in as little as 3 minutes with a no-obligation cash offer.
Estimated market value
$164,700
- Ohio
- Lake County
- Painesville
- 44077
- 813 North Ave
Nearby cities
Nearby zip codes
Other Painesville Topics
