REDUCED FOR QUICK SALE!!
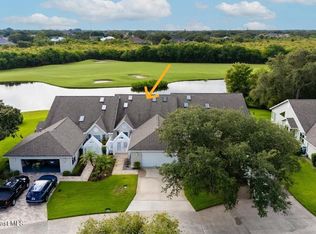
Peaceful yet conveniently located near all the amenities of the Suntree community, including its premier 18-hole golf course. This home features water frontage & numerous updates such as top-grade vinyl flooring, a beautifully designed tiled walk-in shower, enhanced laundry shelving, upgraded lighting, and fresh interior and exterior paint. The porch was enclosed with AC -Overlooking Golf Course. A Security System & new roof add to the home's value and peace of mind. Also private court yard. HOA Fee: Yard Maint. & House Insurance,Ext Maint.incl Roof, paint House, Pest.Lovely home—just move right in!
Sold for $363,500
$363,500
813 Oakwood Dr, Melbourne, FL 32940
3beds
2,159sqft
Townhouse
Built in 1989
3,920 Square Feet Lot
$361,300 Zestimate®
$168/sqft
$2,598 Estimated rent
Home value
$361,300
$332,000 - $394,000
$2,598/mo
Zestimate® history
Owner options
List your home for rent
$2,598/mo
Rent Zestimate®
Find your next renter with Zillow Rental Manager. Plus, with online applications, you can quickly screen prospective tenants – for free.
$2,598/mo
Rent Zestimate®
Refinance and save
$2,951/mo
Est. payment
Refinancing to a lower rate could help reduce your monthly payments and save thousands over the life of the loan.
$2,951/mo
Est. payment
Explore your selling options
Work with a Zillow partner agent
Leverage their expertise and Zillow's premium Showcase listings to get your home seen by more buyers.
Get startedList with your own agent
Get your home in front of millions of buyers by listing it on Zillow.
Learn how to do itSell it yourself
Take full control of how buyers see your home on Zillow by listing For Sale by Owner (FSBO).
List your homeWhat's special
Private courtyardNew roofSecurity systemEnhanced laundry shelvingTop-grade vinyl flooringUpgraded lightingWater frontage
Zillow last checked:
Listing updated:
Listed by:
Joyce E Keesey 321-258-3720,
ITG Realty
Bought with:
Victoria W Tull, 3643603
Ellingson Properties
Source: Space Coast AOR,MLS#: 1062844
Facts & features
Interior
Bedrooms & bathrooms
- Bedrooms: 3
- Bathrooms: 2
- Full bathrooms: 2
Primary bathroom
- Level: Main
Bathroom 2
- Level: Main
Heating
- Central, Electric
Cooling
- Central Air
Appliances
- Included: Dishwasher, Dryer, Electric Range, Electric Water Heater, Microwave, Plumbed For Ice Maker, Refrigerator, Washer
- Laundry: Electric Dryer Hookup, Lower Level, Washer Hookup
Features
- Ceiling Fan(s), Eat-in Kitchen, Entrance Foyer, His and Hers Closets, Kitchen Island, Open Floorplan, Pantry, Primary Bathroom -Tub with Separate Shower, Vaulted Ceiling(s), Walk-In Closet(s)
- Flooring: Carpet, Tile, Vinyl
- Has fireplace: No
Interior area
- Total interior livable area: 2,159 sqft
Property
Parking
- Total spaces: 2
- Parking features: Attached, Garage, Garage Door Opener
- Attached garage spaces: 2
Features
- Levels: One
- Stories: 1
- Exterior features: Courtyard
- Has view: Yes
- View description: Golf Course, Water
- Has water view: Yes
- Water view: Water
- Waterfront features: Lake Front
Lot
- Size: 3,920 Square Feet
- Features: Cul-De-Sac, Many Trees, On Golf Course, Sprinklers In Front, Sprinklers In Rear
Details
- Additional parcels included: 2605012
- Parcel number: 263624On00000.00251.00
- Zoning description: Residential
- Special conditions: Standard
Construction
Type & style
- Home type: Townhouse
- Property subtype: Townhouse
Materials
- Frame, Stucco
- Roof: Shingle
Condition
- New construction: No
- Year built: 1989
Utilities & green energy
- Electric: 200+ Amp Service
- Sewer: Public Sewer
- Water: Public
- Utilities for property: Cable Available, Sewer Connected, Water Connected
Community & HOA
Community
- Subdivision: Briarwood at Suntree Suntree PUD Stage 5 Tract 44
HOA
- Has HOA: Yes
- Amenities included: Maintenance Grounds, Trash
- Services included: Insurance, Maintenance Grounds, Maintenance Structure, Pest Control, Trash
- HOA fee: $525 monthly
- HOA name: Briarwood At Suntree
- HOA phone: 321-254-5010
- Second HOA fee: $245 annually
Location
- Region: Melbourne
Financial & listing details
- Price per square foot: $168/sqft
- Tax assessed value: $320,480
- Annual tax amount: $4,607
- Date on market: 12/2/2025
- Listing terms: Cash,Conventional,FHA,VA Loan
- Road surface type: Asphalt
Price history
| Date | Event | Price |
|---|---|---|
| 4/22/2026 | Pending sale | $363,500$168/sqft |
Source: Space Coast AOR #1062844 Report a problem | ||
| 4/17/2026 | Sold | $363,500$168/sqft |
Source: Space Coast AOR #1062844 Report a problem | ||
| 3/12/2026 | Contingent | $363,500$168/sqft |
Source: Space Coast AOR #1062844 Report a problem | ||
| 2/5/2026 | Price change | $363,500-0.4%$168/sqft |
Source: Space Coast AOR #1062844 Report a problem | ||
| 1/16/2026 | Price change | $365,000-1.4%$169/sqft |
Source: Space Coast AOR #1062844 Report a problem | ||
| 12/14/2025 | Price change | $370,000-1.3%$171/sqft |
Source: Space Coast AOR #1062844 Report a problem | ||
| 12/2/2025 | Listed for sale | $375,000+44.8%$174/sqft |
Source: Space Coast AOR #1062844 Report a problem | ||
| 3/16/2020 | Sold | $259,000$120/sqft |
Source: Space Coast AOR #866371 Report a problem | ||
| 3/12/2020 | Pending sale | $259,000$120/sqft |
Source: National Realty of Brevard #866371 Report a problem | ||
| 2/27/2020 | Listed for sale | $259,000+72.7%$120/sqft |
Source: National Realty of Brevard #866371 Report a problem | ||
| 3/30/2000 | Sold | $150,000-9.1%$69/sqft |
Source: Public Record Report a problem | ||
| 7/16/1999 | Sold | $165,000$76/sqft |
Source: Public Record Report a problem | ||
Public tax history
| Year | Property taxes | Tax assessment |
|---|---|---|
| 2025 | $4,608 0% | $320,480 -14.3% |
| 2024 | $4,610 +9.3% | $374,020 +14.4% |
| 2023 | $4,218 +17.1% | $327,080 +17.3% |
| 2022 | $3,601 +8.3% | $278,840 +31.1% |
| 2021 | $3,324 +102.9% | $212,650 +70.8% |
| 2020 | $1,639 +3.9% | $124,500 +2.3% |
| 2019 | $1,577 | $121,710 +1.9% |
| 2018 | $1,577 +0.4% | $119,450 +2.1% |
| 2017 | $1,572 +0.1% | $117,000 +2.1% |
| 2016 | $1,570 -0.9% | $114,600 +0.7% |
| 2015 | $1,584 -2.8% | $113,810 +0.8% |
| 2014 | $1,630 | $112,910 -15.6% |
| 2013 | -- | $133,730 +22.3% |
| 2012 | $1,239 -9.2% | $109,390 -6.1% |
| 2011 | $1,365 -27.3% | $116,480 -24.7% |
| 2010 | $1,879 +9.7% | $154,710 -9.5% |
| 2009 | $1,713 0% | $171,000 -1.7% |
| 2008 | $1,714 -5.9% | $174,000 -10.8% |
| 2007 | $1,821 -8.2% | $195,000 +3.7% |
| 2005 | $1,984 -2.9% | $188,100 +31.3% |
| 2004 | $2,043 -1.9% | $143,310 +1.9% |
| 2003 | $2,084 +3% | $140,600 +10.7% |
| 2002 | $2,023 +2.7% | $126,970 +9.9% |
| 2001 | $1,970 +7.6% | $115,560 +3.8% |
| 2000 | $1,831 | $111,350 |
Find assessor info on the county website
Neighborhood: 32940
Nearby homes
- $399,0002 bd2 ba1.8k sqft811 Oakwood Dr, Melbourne, FL 32940Sold
- $325,0003 bd2 ba1.9k sqft604 Brookwood Pl, Melbourne, FL 32940Sold

- $333,4003 bd2 ba1.6k sqft809 Oakwood Dr, Melbourne, FL 32940Off Market
- $360,1003 bd2 ba1.8k sqft606 Brookwood Pl, Melbourne, FL 32940Off Market
- $368,9002 bd2 ba2.4k sqft815 Oakwood Dr, Melbourne, FL 32940Off Market
- $366,3003 bd2 ba1.8k sqft807 Oakwood Dr, Melbourne, FL 32940Off Market
- $389,5003 bd2 ba2.7k sqft608 Brookwood Pl, Melbourne, FL 32940Off Market
- $325,0002 bd2 ba1.8k sqft817 Oakwood Dr, Melbourne, FL 32940Sold
Nearby schools
GreatSchools rating
- 9/10Suntree Elementary SchoolGrades: PK-6Distance: 0.6 mi
- 7/10Viera Middle SchoolGrades: 7-8Distance: 4.2 mi
- 7/10Viera High SchoolGrades: PK,9-12Distance: 4.1 mi
Schools provided by the listing agent
- Elementary: Suntree
- Middle: Viera Middle School
- High: Viera
Source: Space Coast AOR. This data may not be complete. We recommend contacting the local school district to confirm school assignments for this home.
Get a cash offer in 3 minutes
Find out how much your home could sell for in as little as 3 minutes with a no-obligation cash offer.
Estimated market value
$361,300
Get a cash offer in 3 minutes
Find out how much your home could sell for in as little as 3 minutes with a no-obligation cash offer.
Estimated market value
$361,300
- Florida
- Brevard County
- Melbourne
- 32940
- 813 Oakwood Dr
Nearby cities
Nearby neighborhoods
Nearby zip codes
Other Melbourne Topics
