BACK ON THE MARKET! At no fault to the seller. Beautiful 4-Bedroom, 3-Bath All-Brick Home with Stone Accents! This stunning home offers timeless style and modern comfort, featuring hardwood flooring, extensive trim work, recessed lighting, and vaulted ceilings. The gourmet kitchen boasts custom cabinets, granite countertops, a large island, tile backsplash, and stainless steel appliances, seamlessly flowing into the open-concept living area-perfect for gatherings and everyday living. The luxurious master suite includes a sitting room, walk-in closet, tiled walk-in shower, garden tub, and dual vanities for the ultimate retreat. Step outside to a screened-in patio and generously sized, flat backyard, ideal for entertaining guests or enjoying peaceful outdoor moments. Perfectly situated between downtown Macon and Warner Robins, this home provides easy access to shopping, dining, and entertainment. Don't miss this outstanding value-call today to schedule your private tour!
Pending
$355,000
813 Ocala National Trl, Macon, GA 31216
4beds
2,904sqft
Single Family Residence
Built in 2016
0.38 Acres Lot
$342,800 Zestimate®
$122/sqft
$-- HOA
What's special
- 232 days
- 13
- 0
Zillow last checked:
Listing updated:
Listed by:
Jason Francis,
SOUTHERN CLASSIC REALTORS
Source: CGMLS,MLS#: 260741
Facts & features
Interior
Bedrooms & bathrooms
- Bedrooms: 4
- Bathrooms: 3
- Full bathrooms: 3
Primary bedroom
- Level: Main
Dining room
- Features: Separate
Heating
- Central
Cooling
- Central Air
Appliances
- Included: Electric Range, Oven, Dishwasher, Microwave, Refrigerator, Range, In Wall Oven
Features
- Number of fireplaces: 1
Interior area
- Total interior livable area: 2,904 sqft
- Finished area above ground: 2,904
- Finished area below ground: 0
Property
Parking
- Total spaces: 2
- Covered spaces: 2
Features
- Levels: One and One Half
- Stories: 1.5
- Pool features: None
Lot
- Size: 0.38 Acres
Details
- Parcel number: M1300714
Construction
Type & style
- Home type: SingleFamily
- Property subtype: Single Family Residence
Condition
- ReSale
- New construction: No
- Year built: 2016
Utilities & green energy
- Sewer: Public Sewer
- Water: Public
Community & HOA
Community
- Subdivision: The Woods At Ocala
Location
- Region: Macon
Financial & listing details
- Price per square foot: $122/sqft
- Tax assessed value: $342,321
- Annual tax amount: $3,151
- Date on market: 2/3/2026
Estimated market value
$342,800
$309,000 - $384,000
$2,777/mo
Price history
| Date | Event | Price |
|---|---|---|
| 2/22/2026 | Pending sale | $355,000$122/sqft |
Source: CGMLS #260741 Report a problem | ||
| 2/11/2026 | Price change | $355,000-2.7%$122/sqft |
Source:  GAMLS #10609655 Report a problem GAMLS #10609655 Report a problem | ||
| 2/2/2026 | Price change | $365,000-2.7%$126/sqft |
Source: GAMLS #10609655 Report a problem | ||
| 1/25/2026 | Listed for sale | $375,000$129/sqft |
Source: GAMLS #10609655 Report a problem | ||
| 1/22/2026 | Pending sale | $375,000$129/sqft |
Source: GAMLS #10609655 Report a problem | ||
| 9/20/2025 | Listed for sale | $375,000+46.5%$129/sqft |
Source: GAMLS #10609655 Report a problem | ||
| 6/11/2018 | Sold | $255,900$88/sqft |
Source:  MGMLS #143997 Report a problem MGMLS #143997 Report a problem | ||
| 4/23/2018 | Pending sale | $255,900$88/sqft |
Source: Coldwell Banker SSK, Realtors #143997 Report a problem | ||
| 4/11/2018 | Listed for sale | $255,900+2.8%$88/sqft |
Source: Coldwell Banker SSK, Realtors #8358580 Report a problem | ||
| 12/2/2016 | Sold | $249,000$86/sqft |
Source: Public Record Report a problem | ||
Public tax history
| Year | Property taxes | Tax assessment |
|---|---|---|
| 2025 | $3,151 -1.3% | $136,928 |
| 2024 | $3,193 +12.3% | $136,928 |
| 2023 | $2,843 -32% | $136,928 +7.2% |
| 2022 | $4,178 +6.8% | $127,672 +16.1% |
| 2021 | $3,912 +9.2% | $109,936 +10.8% |
| 2020 | $3,581 +15.3% | $99,225 +14.9% |
| 2019 | $3,105 -4% | $86,330 |
| 2018 | $3,234 -39.6% | $86,330 +8% |
| 2017 | $5,355 +19.2% | $79,934 +860.5% |
| 2016 | $4,492 | $8,322 |
Find assessor info on the county website
Monthly payment
Est. payment
Payment breakdown
Explore the cost of this home by adjusting the details. Changes won't be saved.Climate risks
Neighborhood: 31216
Nearby schools
Schools provided by the listing agent
- Elementary: Bibb-Heard
- Middle: Rutland
- High: Rutland
Source: CGMLS. This data may not be complete. We recommend contacting the local school district to confirm school assignments for this home.
Similar homes
- $312,0004 bd2 ba2.3k sqft436 Joseph Chandler Dr, Macon, GA 31216Active
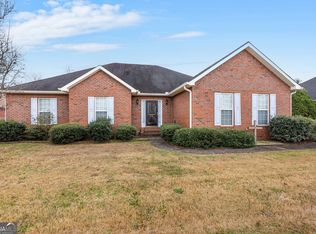
 MLS ID #10464730, Donna Green, Maximum One Platinum Realtors. GAMLS
 - $318,0003 bd3 ba2.2k sqft242 Carsons Walk, Macon, GA 31216For Sale
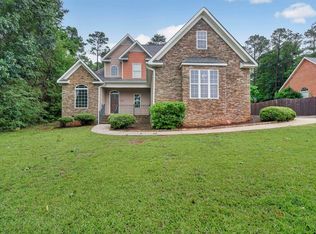 MLS ID #263805, Amanda Fiebig. CGMLS
 - $348,5004 bd3 ba2.6k sqft5369 Rivoli Dr, Macon, GA 31210Active
 MLS ID #10844845, Parker Moore, Rivoli Realty. GAMLS
 - $260,0003 bd2 ba1.6k sqft1119 Alma Dr, Macon, GA 31216Active
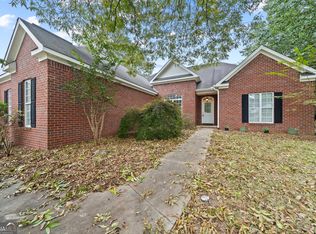 MLS ID #10763753, Gaylyn Cole, Fickling & Company Inc.. GAMLS
 - $360,0003 bd3 ba2.7k sqft115 Dora Ln, Byron, GA 31008ActiveMLS ID #10843333, Erin Troup, Keller Williams Middle Georgia. GAMLS
- $450,0004 bd4 ba3.6k sqft204 Aspen Ct, Macon, GA 31216ActiveMLS ID #10726130, Angela Woods, Maximum One Platinum Realtors. GAMLS
- $354,5004 bd2 ba2.1k sqft805 Arbor Ln, Centerville, GA 31028ActiveMLS ID #10824180, Patricia Deal, Landmark Realty. GAMLS
- $435,0004 bd5 ba3.5k sqft127 Old Ridge Rd, Macon, GA 31211ActiveMLS ID #10851290, Amber Ayers, RE/MAX Cutting Edge Realty. GAMLS
- $355,0004 bd3 ba2.6k sqft181 Rivoli Lndg, Macon, GA 31210ActiveMLS ID #10636518, Gaylyn Cole, Fickling & Company Inc.. GAMLS
- $330,0004 bd3 ba2.5k sqft177 The Masters Cv, Macon, GA 31211ActiveMLS ID #10765853, Mendesa S Johnson, Metro Realty. GAMLS
- $365,0004 bd3 ba2.5k sqft503 Victoria Cir, Warner Robins, GA 31088ActiveMLS ID #10798616, Cheryl Gillen, Keller Williams Middle Georgia. GAMLS
- $330,0004 bd3 ba2.5k sqft108 Hillbrooke Ct, Macon, GA 31210ActiveMLS ID #10808670, Jessica Fletcher, Oglethorpe Realty Company. GAMLS
- $364,9004 bd3 ba2.3k sqft102 Rosemary Ct, Warner Robins, GA 31088ActiveMLS ID #10814863, Cindy M Lasseter-Gibbs, Landmark Realty. GAMLS
- $385,0003 bd3 ba3k sqft100 Jamestown Ct, Centerville, GA 31028ActiveMLS ID #10741923, William Dorn, Fickling & Company Inc.. GAMLS
- $354,9003 bd3 ba2.8k sqft711 Allison Park, Macon, GA 31210ActiveMLS ID #10803727, David Matlock, BHHS Georgia Properties. GAMLS
- $345,0005 bd3 ba3.1k sqft942 Amelia Dr, Byron, GA 31008ActiveMLS ID #10775269, Darlena Borders, Sellers Realty LLC. GAMLS
- $329,9004 bd2 ba2.1k sqft6293 Thomaston Rd, Macon, GA 31220ActiveMLS ID #10831674, Elizabeth St. Clair, Real Broker, LLC. GAMLS
- $375,0004 bd3 ba2.3k sqft100 Georgia Dean St, Warner Robins, GA 31088ActiveMLS ID #10792199, Stacey Edwards, Southern Classic Realtors. GAMLS
- $399,0004 bd3 ba3k sqft531 Thomaston Overlook Dr, Macon, GA 31220ActiveMLS ID #10770708, Linda Fuller, RE/MAX Cutting Edge Realty. GAMLS
