Skip main navigation
Under contract
  • Price cut: $20K (5/11)
    $290,000

    813 Ocean Course Ave #813, Davenport, FL 33896

    3beds
    1,787sqft
    : 
    Loading
    Get pre-qualified
    Condominium
    Built in 2020
    -- sqft lot
    $-- Zestimate®
    $162/sqft
    $598/mo HOA

    What's special

    Bright foyer
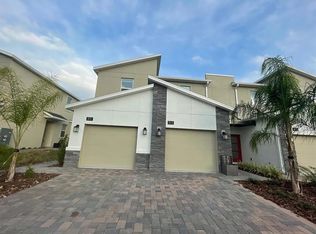
    Under contract-accepting backup offers. Stunning golf course views on your private balcony! Access to world-class Clubhouses and Amenities. Located in the well-known ChampionsGate community, miles from Orlando’s renowned theme parks, attractions, and dinning. The home has 3 bedrooms and 2 full bathrooms with a single car garage, master bedroom with direct golf course view and patio door to private balcony. It can be used as a vacation home to earn income as short term rental. Owner/Guests have complimentary access to the Clubhouse — Orlando’s premier resort facility—features Water slides, gym, lazy river, resort-style pool, water park, movie theater, restaurant, bar, and more. The community also offers basketball court, playground, and other facilities. When you step into the house a private garage occupies the ground floor. Upstairs on the second level, a bright foyer welcomes you, flanked by a laundry room with washer and dryer. Just off the foyer, a spacious third bedroom with French doors offers flexible space for guests. A hallway leads to a shared bathroom with a walk-in shower and a second bedroom with a generous closet. Opposite the hall are a walk-in pantry and utility room. At the end of the hall, the open-concept kitchen boasts quartz countertops, stainless steel appliances, and sleek wood cabinetry. A sliding glass door frames stunning golf course views and opens into a spacious great room—perfect for relaxing or entertaining. The luxurious master suite, adjacent to the great room, features an ensuite bath with a Roman tub, glass-enclosed shower, and double vanity. Dual walk-in closets lead to the expansive master bedroom, where panoramic golf views can be enjoyed through the windows or from the private screened balcony. Whether you're watching golfers from your patio or unwinding with a movie in the great room, this home offers refined comfort and resort-style living in one of Orlando’s most desirable communities. All measurements and numbers are approximate. The buyer or buyer agent are responsible to verify dimensions, measurements, and Contact HOA to verify HOA fees, restrictions, access and all other information. The home is currently under contract but accept backup offer.
    72 days
    |
    98
    |
    0
    |

    Zillow last checked:

    Listing updated:

    Listed by:

    Helen Lei 407-371-1225,

    CORNERSTONE INTERNATIONAL PROPERTY GROUP LLC 407-334-7497

    Source: Stellar MLS,MLS#: O6404097MLS LogoOriginating MLS: Orlando Regional

      Facts & features

      Interior

      Bedrooms & bathrooms
      • Bedrooms: 3
      • Bathrooms: 2
      • Full bathrooms: 2
      Primary bedroom
      • Features: En Suite Bathroom, Walk-In Closet(s)
      • Level: Second
      Bedroom 2
      • Features: Built-in Closet
      • Level: Second
      Bedroom 3
      • Features: Built-in Closet
      • Level: Second
      Kitchen
      • Features: Breakfast Bar
      • Level: Second
      Laundry
      • Level: Second
      Living room
      • Level: Second
      Heating
      • Central
      Cooling
      • Central Air
      Appliances
      • Included: Convection Oven, Dishwasher, Dryer, Electric Water Heater, Microwave, Refrigerator, Washer
      • Laundry: Laundry Room
      Features
      • Open Floorplan, Thermostat, Walk-In Closet(s)
      • Flooring: Carpet, Ceramic Tile
      • Has fireplace: No
      Interior area
      • Total structure area: 2,236
      • Total interior livable area: 1,787 sqft
      Video & virtual tour

      Property

      Parking
      • Total spaces: 1
      • Parking features: Garage - Attached
      • Attached garage spaces: 1
      Features
      • Levels: Two
      • Stories: 2
      • Exterior features: Balcony
      Lot
      • Size: 2,057 Square Feet
      Details
      • Parcel number: 302527564600015030
      • Zoning: RESI
      • Special conditions: None

      Construction

      Type & style
      • Home type: Condo
      • Property subtype: Condominium
      Materials
      • Block, Concrete, Stucco
      • Foundation: Slab
      • Roof: Shingle
      Condition
      • New construction: No
      • Year built: 2020

      Utilities & green energy

      • Sewer: Public Sewer
      • Water: Public
      • Utilities for property: Public

      Community & HOA

      Community
      • Features: Clubhouse, Fitness Center, Gated Community - Guard, Pool, Restaurant, Sidewalks
      • Pet fee: $0 monthly
      • Subdivision: CHAMPIONSGATE CONDO PH 5
      HOA
      • Has HOA: Yes
      • Services included: Pool Maintenance, Recreational Facilities
      • HOA fee: $598 monthly
      • HOA name: Championsgate Condominium Association Inc
      • Second HOA name: ICON Management Services Inc
      Location
      • Region: Davenport

      Financial & listing details

      • Price per square foot: $162/sqft
      • Annual tax amount: $6,229
      • Date on market: 5/2/2026
      • Cumulative days on market: 50 days
      • Ownership: Condominium
      • Total actual rent: 0
      • Road surface type: Asphalt, Paved

        Estimated market value

        Not available

        Estimated sales range

        Not available

        Not available

        Price history

        DateEventPrice
        7/8/2026Contingent$290,000$162/sqft
        Source: Stellar MLS #O6404097 Report a problem
        6/18/2026Pending sale$290,000$162/sqft
        Source: Stellar MLS #O6404097 Report a problem
        5/11/2026Price change$290,000-6.5%$162/sqft
        Source: Stellar MLS #O6404097 Report a problem
        5/2/2026Listed for sale$310,000$173/sqft
        Source: Stellar MLS #O6404097 Report a problem

        Public tax history

        Tax history is unavailable.

        Monthly payment

        Est. payment

        Payment breakdown

        Explore the cost of this home by adjusting the details. Changes won't be saved.
        All calculations are estimates and provided by Zillow, Inc. for informational purposes only. Actual amounts may vary.
        HOA fees may include property taxes on listings classified as Co-Ops. Contact the listing agent and/or owner for fee details.
        Mortgage interest rates are dependent on a number of factors, including credit score, down payment, and repayment length. Interest rate data provided by Zillow Group Marketplace, Inc. as of 1/1/1970 from various mortgage lenders with which we have lead or other similar arrangements; the Estimated Payment is an average of those rates.
        See how much you could borrow to make a competitive offer.

        Climate risks

        Neighborhood: 33896

        Getting around

        0 / 100
        Car-Dependent
        24 / 100
        Somewhat Bikeable

        Nearby schools

        GreatSchools rating

        A local agent can set up tours, give advice and negotiate with sellers.

        Browse local experts

        Similar homes