Skip main navigation
Sold for $286,000
  • $286,000

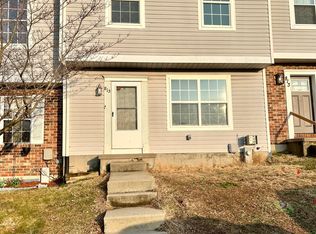
    813 Olive Branch Ct, Edgewood, MD 21040

    4beds
    2,100sqft
    Townhouse
    Built in 1988
    2,375 Square Feet Lot
    $292,800 Zestimate®
    $136/sqft
    $2,364 Estimated rent

    Home value

    $292,800

    $269,000 - $316,000

    $2,364/mo

    Zestimate® history
    Loading
    Loading...

    Owner options

    List your home for rent

    $2,364/mo

    Rent Zestimate®

    Find your next renter with Zillow Rental Manager. Plus, with online applications, you can quickly screen prospective tenants – for free.

    Learn more

    $2,364/mo

    Rent Zestimate®

    Refinance and save

    $2,023/mo

    Est. payment

    Refinancing to a lower rate could help reduce your monthly payments and save thousands over the life of the loan.

    See today's rates

    $2,023/mo

    Est. payment

    Explore your selling options

    Work with a Zillow partner agent

    Leverage their expertise and Zillow's premium Showcase listings to get your home seen by more buyers.

    Get started

    List with your own agent

    Get your home in front of millions of buyers by listing it on Zillow.

    Learn how to do it

    Sell it yourself

    Take full control of how buyers see your home on Zillow by listing For Sale by Owner (FSBO).

    List your home

    What's special

    Welcome to this beautifully renovated end of group townhome known as 813 Olive Branch Court, where contemporary design meets classic charm! Step into the bright and airy main level of this home, where an open-concept layout creates a seamless flow between the living and dining areas. The spacious living room is perfect for both relaxation and entertaining with recessed lighting and a stylish fireplace insert, providing both warmth and a cozy ambiance to the space. This open space effortlessly leads to the bright and chic kitchen, with sleek granite countertops, custom cabinetry, ceramic flooring and new stainless steel appliances. Off of the dining area you are able to access the expansive deck which overlooks the fenced rear yard, offering an extension of your living space. Whether you're enjoying your morning coffee or hosting friends for a summer evening, this private outdoor retreat is an ideal spot to unwind and relax. Head upstairs to the generous primary suite with a roomy closet and a conveniently located adjoining en-suite bathroom allowing the ultimate comfort and privacy. Upper level also includes bedrooms two and three as well as a modern full bath. Fully finished lower level offers a versatile and functional living space perfect for a variety of needs. The open area provides ample room for a family room or entertainment area while the fourth bedroom adds comfort and flexibility. Lower level also includes walk out access to the rear yard, laundry room, and a new full bath. Come see for yourself to capture the true essence of all this home has to offer!

    Zillow last checked:

    Listing updated:

    Listed by:

    Amanda Jajistar 443-416-1242,

    ANJ Elite Realty, LLC.

    Bought with:

    Kerry Wood, 654368

    Cummings & Co. Realtors

    Source: Bright MLS,MLS#: MDHR2039584MLS Logo

    Facts & features

    Interior

    Bedrooms & bathrooms
    • Bedrooms: 4
    • Bathrooms: 4
    • Full bathrooms: 3
    • 1/2 bathrooms: 1
    • Main level bathrooms: 1
    Primary bedroom
    • Level: Upper
    • Area: 247 Square Feet
    • Dimensions: 13 X 19
    Bedroom 2
    • Level: Upper
    • Area: 108 Square Feet
    • Dimensions: 9 X 12
    Bedroom 3
    • Level: Upper
    • Area: 99 Square Feet
    • Dimensions: 9 X 11
    Bedroom 4
    • Level: Lower
    Heating
    • Heat Pump, Electric
    Cooling
    • Central Air, Ceiling Fan(s), Electric
    Appliances
    • Included: Refrigerator, Microwave, Cooktop, Dishwasher, Stainless Steel Appliance(s), Washer, Dryer, Dual Flush Toilets, Electric Water Heater
    Features
    • Attic, Ceiling Fan(s), Crown Molding, Dining Area, Open Floorplan, Kitchen - Gourmet, Recessed Lighting, Upgraded Countertops, Primary Bath(s)
    • Flooring: Carpet
    • Basement: Connecting Stairway,Partial,Finished,Heated,Improved,Interior Entry,Exterior Entry,Rear Entrance,Walk-Out Access,Sump Pump
    • Number of fireplaces: 1
    • Fireplace features: Insert
    Interior area
    • Total structure area: 2,100
    • Total interior livable area: 2,100 sqft
    • Finished area above ground: 1,400
    • Finished area below ground: 700

    Property

    Parking
    • Parking features: Assigned, On Street, Other
    • Has uncovered spaces: Yes
    • Details: Assigned Parking
    Accessibility
    • Accessibility features: None
    Features
    • Levels: Three
    • Stories: 3
    • Patio & porch: Deck
    • Pool features: Community
    • Fencing: Back Yard
    Lot
    • Size: 2,375 sqft
    Details
    • Additional structures: Above Grade, Below Grade
    • Parcel number: 1301201328
    • Zoning: R3
    • Special conditions: Standard

    Construction

    Type & style
    • Home type: Townhouse
    • Architectural style: Colonial
    • Property subtype: Townhouse
    Materials
    • Brick, Vinyl Siding
    • Foundation: Other
    Condition
    • Excellent
    • New construction: No
    • Year built: 1988

    Utilities & green energy

    • Sewer: Public Sewer
    • Water: Public

    Community & neighborhood

    Location
    • Region: Edgewood
    • Subdivision: Woodbridge Center

    HOA & financial

    HOA
    • Has HOA: Yes
    • HOA fee: $298 quarterly
    • Amenities included: Clubhouse, Pool, Tennis Court(s)
    • Association name: WOODBRIDGE CENTER HOMEOWNERS ASSOCIATION, INC.

    Other

    Other facts
    • Listing agreement: Exclusive Agency
    • Ownership: Fee Simple

    Price history

    DateEventPrice
    3/20/2025Sold$286,000-3%$136/sqft
    Source: Bright MLS #MDHR2039584 Report a problem
    3/7/2025Pending sale$294,900$140/sqft
    Source: Bright MLS #MDHR2039584 Report a problem
    2/11/2025Contingent$294,900$140/sqft
    Source: Bright MLS #MDHR2039584 Report a problem
    2/5/2025Listed for sale$294,900+104.8%$140/sqft
    Source: Bright MLS #MDHR2039584 Report a problem
    2/8/2024Sold$144,000+66%$69/sqft
    Source: Public Record Report a problem
    12/16/1997Sold$86,750$41/sqft
    Source: Public Record Report a problem

    Public tax history

    YearProperty taxesTax assessment
    2025$1,850 +7.6%$169,767 +7.6%
    2024$1,719 +8.3%$157,733 +8.3%
    2023$1,588 +4.4%$145,700
    2022$1,520 +0.1%$145,700 +9.3%
    2021$1,518 +3.5%$133,300 +4.9%
    2020$1,467 +0.9%$127,100
    2019$1,454 +0.9%$127,100 +1.8%
    2018$1,441 +0.9%$124,900 +0.9%
    2017$1,429 $123,800
    2016-- $123,800
    2015-- $123,800 -9.5%
    2014$1,706 $136,800
    2013-- $136,800
    2012-- $136,800 -6.6%
    2011-- $146,500 +1.7%
    2010-- $144,120 +1.7%
    2009-- $141,730 +1.7%
    2008-- $139,340 +13.4%
    2007-- $122,906 +15.4%
    2006-- $106,473 +18.3%
    2005-- $90,040 +2%
    2004-- $88,256 +2.1%
    2003-- $86,473 +2.1%
    2002-- $84,690
    2001-- $84,690

    Find assessor info on the county website

    Neighborhood: 21040

    Nearby schools

    GreatSchools rating
    Schools provided by the listing agent
    • Elementary: Riverside
    • Middle: Magnolia
    • High: Joppatowne
    • District: Harford County Public Schools

    Source: Bright MLS. This data may not be complete. We recommend contacting the local school district to confirm school assignments for this home.

    Get a cash offer in 3 minutes
    Find out how much your home could sell for in as little as 3 minutes with a no-obligation cash offer.
    Estimated market value
    $292,800
    Get a cash offer in 3 minutes
    Find out how much your home could sell for in as little as 3 minutes with a no-obligation cash offer.
    Estimated market value
    $292,800