Get ready to move into this 5-bedroom, 3-bath ranch-style home located within walking distance to Westfield Elementary School. This impeccably maintained property is move-in ready and offers a perfect blend of comfort, functionality, and style. From the moment you arrive, you'll appreciate the attention to detail and the pristine condition throughout. Step inside to a spacious main living area that features a cozy fireplace, lots of natural lighting, and hardwood flooring throughout the entry, hall, and kitchen area. The eat-in kitchen has beautifully rich wood tones, quartz countertops, an island, soft-close cabinets, and vaulted ceilings. Just off the dining area is a covered deck with low-maintenance deck boards and a patio perfect for your fire pit and family gatherings. The primary bedroom boasts closet space with an ensuite with a walk-in shower. There are 2 bedrooms and a full bath on the other end of the home. Downstairs, you'll find a beautifully finished lower level complete with a large rec room, wet bar? with wine fridge and full refrigerator, pool table, workout area, and plenty of space to unwind or host gatherings, along with 2 more bedrooms and a full bathroom. Enjoy the peace of mind that this home comes with a brand new roof ( spring of 2025), central vacuum system, pool table and bar stools, basketball hoop, and irrigation system to keep the lawn looking its best. Car enthusiasts and hobbyists will love the oversized 3-car garage with the third stall extending deep, ideal for extra storage, workshop space, or parking. a large vehicle. This home has it all: a desirable floor plan, premium finishes, and a location that can't be beat. Don't miss your chance to own a truly exceptional property in a wonderful neighborhood. Schedule your private showing today!
Sold for $468,000
$468,000
813 Palmyra Dr NE, Cedar Rapids, IA 52402
5beds
2,759sqft
Single Family Residence
Built in 2010
0.29 Acres Lot
$491,200 Zestimate®
$170/sqft
$3,021 Estimated rent
Home value
$491,200
$452,000 - $530,000
$3,021/mo
Zestimate® history
Owner options
List your home for rent
$3,021/mo
Rent Zestimate®
Find your next renter with Zillow Rental Manager. Plus, with online applications, you can quickly screen prospective tenants – for free.
$3,021/mo
Rent Zestimate®
Refinance and save
$3,175/mo
Est. payment
Refinancing to a lower rate could help reduce your monthly payments and save thousands over the life of the loan.
$3,175/mo
Est. payment
Explore your selling options
Work with a Zillow partner agent
Leverage their expertise and Zillow's premium Showcase listings to get your home seen by more buyers.
Get startedList with your own agent
Get your home in front of millions of buyers by listing it on Zillow.
Learn how to do itSell it yourself
Take full control of how buyers see your home on Zillow by listing For Sale by Owner (FSBO).
List your homeWhat's special
Cozy fireplaceWet barFinished lower levelRec roomCovered deckWorkout areaVaulted ceilings
Zillow last checked:
Listing updated:
Listed by:
Jaime Burczek-PSN Homes 319-213-6959,
SKOGMAN REALTY
Bought with:
Selling Agent Is Not A Member Of The Craar
Cedar Rapids Area Association of REALTORS
Source: CRAAR, CDRMLS,MLS#: 2503072 Originating MLS: Cedar Rapids Area Association Of Realtors
Originating MLS: Cedar Rapids Area Association Of RealtorsFacts & features
Interior
Bedrooms & bathrooms
- Bedrooms: 5
- Bathrooms: 3
- Full bathrooms: 3
Rooms
- Room types: Great Room, Laundry, Living Room, Other
Other
- Level: First
Heating
- Forced Air, Gas
Cooling
- Central Air
Appliances
- Included: Dryer, Dishwasher, Disposal, Gas Water Heater, Microwave, Range, Refrigerator, Washer
- Laundry: Main Level
Features
- Eat-in Kitchen, Kitchen/Dining Combo, Bath in Primary Bedroom, Main Level Primary, Central Vacuum, Vaulted Ceiling(s)
- Basement: Full,Concrete
- Has fireplace: Yes
- Fireplace features: Electric, Insert, Living Room
Interior area
- Total interior livable area: 2,759 sqft
- Finished area above ground: 1,657
- Finished area below ground: 1,102
Property
Parking
- Total spaces: 3
- Parking features: Attached, Garage, Garage Door Opener
- Attached garage spaces: 3
Features
- Levels: One
- Stories: 1
- Patio & porch: Deck, Patio
- Exterior features: Sprinkler/Irrigation
Lot
- Size: 0.29 Acres
- Dimensions: 12800
Details
- Parcel number: 112715201300000
Construction
Type & style
- Home type: SingleFamily
- Architectural style: Ranch
- Property subtype: Single Family Residence
Materials
- Brick, Frame, Vinyl Siding
- Foundation: Poured
Condition
- New construction: No
- Year built: 2010
Utilities & green energy
- Sewer: Public Sewer
- Water: Public
Community & HOA
Location
- Region: Cedar Rapids
Financial & listing details
- Price per square foot: $170/sqft
- Tax assessed value: $414,000
- Annual tax amount: $8,302
- Date on market: 5/29/2025
- Listing terms: Cash,Conventional,FHA,VA Loan
Price history
| Date | Event | Price |
|---|---|---|
| 7/3/2025 | Sold | $468,000+0.6%$170/sqft |
Source:  CRAAR, CDRMLS #2503072 Report a problem CRAAR, CDRMLS #2503072 Report a problem | ||
| 5/30/2025 | Pending sale | $465,000$169/sqft |
Source: CRAAR, CDRMLS #2503072 Report a problem | ||
| 5/29/2025 | Listed for sale | $465,000+55.3%$169/sqft |
Source: CRAAR, CDRMLS #2503072 Report a problem | ||
| 6/18/2010 | Sold | $299,500$109/sqft |
Source: Public Record Report a problem | ||
Public tax history
| Year | Property taxes | Tax assessment |
|---|---|---|
| 2025 | $7,752 +11.2% | $414,000 +4.9% |
| 2024 | $6,974 -9.3% | $394,500 +7.7% |
| 2023 | $7,690 +7.9% | $366,400 +6.1% |
| 2022 | $7,130 -2.1% | $345,300 +4.3% |
| 2021 | $7,280 +2.4% | $331,000 +3.9% |
| 2020 | $7,110 -1.3% | $318,700 |
| 2019 | $7,202 +2.8% | $318,700 +2.8% |
| 2018 | $7,004 +4.5% | $310,000 +0.5% |
| 2017 | $6,700 -2.5% | $308,400 +5.1% |
| 2016 | $6,872 +7.9% | $293,400 +1.2% |
| 2015 | $6,368 +1.1% | $289,843 +1.1% |
| 2014 | $6,296 +4.7% | $286,575 |
| 2013 | $6,012 +11% | $286,575 +5.5% |
| 2012 | $5,416 | $271,525 |
| 2011 | -- | $271,525 +678.5% |
| 2010 | $4 | $34,880 +17340% |
| 2008 | -- | $200 |
| 2007 | -- | $200 |
Find assessor info on the county website
Neighborhood: 52402
Nearby homes
- $469,1005 bd3 ba3k sqft819 Palmyra Dr NE, Cedar Rapids, IA 52402Off Market
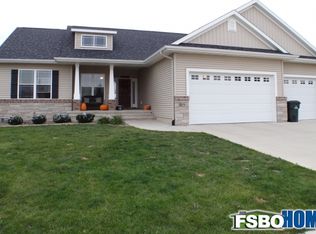
- $447,5004 bd3 ba3k sqft807 Palmyra Dr NE, Cedar Rapids, IA 52402Off Market

- $412,2003 bd3 ba1.9k sqft825 Palmyra Dr NE, Cedar Rapids, IA 52402Off Market
- $453,3003 bd4 ba1.8k sqft708 Tuscany Ct NE, Cedar Rapids, IA 52402Off Market
- $456,9003 bd3 ba1.8k sqft715 Palmyra Dr NE, Cedar Rapids, IA 52402Off Market
- $467,2004 bd3 ba2.8k sqft716 Tiburan Ln NE, Cedar Rapids, IA 52402Off Market
- $443,8003 bd3 ba1.7k sqft702 Tuscany Ct NE, Cedar Rapids, IA 52402Off Market
- $446,3005 bd3 ba3k sqft810 Palmyra Dr NE, Cedar Rapids, IA 52402Off Market
Nearby schools
GreatSchools rating
- 10/10Westfield Elementary SchoolGrades: K-4Distance: 0.3 mi
- 8/10Oak Ridge SchoolGrades: 7-8Distance: 1.7 mi
- 6/10Linn-Mar High SchoolGrades: 9-12Distance: 2.5 mi
Schools provided by the listing agent
- Elementary: Westfield
- Middle: Oak Ridge
- High: Linn Mar
Source: CRAAR, CDRMLS. This data may not be complete. We recommend contacting the local school district to confirm school assignments for this home.


Get pre-qualified for a loan
At Zillow Home Loans, we can pre-qualify you in as little as 5 minutes with no impact to your credit score.An equal housing lender. NMLS #10287.
Sell for more on Zillow
Get a Zillow Showcase℠ listing at no additional cost and you could sell for .
$491,200
2% more
+$9,824
With Zillow Showcase(estimated)
$501,024
- Iowa
- Linn County
- Cedar Rapids
- 52402
- 813 Palmyra Dr NE
Nearby cities
Nearby neighborhoods
Nearby zip codes
Other Cedar Rapids Topics
