Skip main navigation
For sale
  • $549,000

    813 Paradise Ln, Montgomery, TX 77356

    3beds
    2,150sqft
    : 
    $3,852/mo
    Get pre-qualified
    Townhouse
    Built in 2007
    3,249 Square Feet Lot
    $535,700 Zestimate®
    $255/sqft
    $23/mo HOA

    What's special

    Waterfront livingCovered boat liftScreened-in balconyOutdoor kitchenJet ski liftCozy family roomQuartz counters
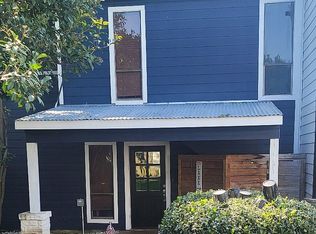
    Beautifully updated & meticulously maintained 3bed/3bath canal-front townhome in Cape Conroe, perfect as a full-time residence or weekend getaway.A first-floor bedroom + full bath provide an ideal setup for guests or a home office.Recent updates incl the roof, int/ext paint, windows, flooring, & kitchen remodel.Bright, coastal-inspired finishes & custom touches shine throughout.The cozy family room features a fireplace with herringbone accent wall & built-ins.The island kitchen offers white shaker style cabinets, quartz counters, SS appliances, dry bar & an open layout for entertaining.Upstairs, the primary suite overlooks the canal with ensuite bath & screened-in balcony, along with an addl bedroom, full bath & gameroom.Enjoy waterfront living with a covered boat lift, Jet Ski lift, outdoor kitchen, screened in patio & easy access to Lake Conroe. Refrigerator, W/D included.Zoned to MISD with low HOA & low tax rate.Don't miss this opportunity to own your slice of Lake Conroe paradise!
    40 days
    |
    497
    |
    36
    |

    Zillow last checked:

    Listing updated:

    Listed by:

    Cindy Kleist TREC #0822890 832-265-7343,

    LoKation Real Estate LLC

    Source: HAR,MLS#: 11768105MLS Logo

      Facts & features

      Interior

      Bedrooms & bathrooms
      • Bedrooms: 3
      • Bathrooms: 3
      • Full bathrooms: 3
      Rooms
      • Room types: Family Room
      Primary bedroom
      • Level: Second
      • Area: 176
      • Dimensions: 16X11
      Bedroom
      • Level: Second
      • Area: 210
      • Dimensions: 15X14
      Bedroom
      • Level: First
      • Area: 176
      • Dimensions: 16X11
      Breakfast
      • Level: First
      • Area: 96
      • Dimensions: 12X8
      Game room
      • Level: Second
      • Area: 210
      • Dimensions: 15X14
      Kitchen
      • Level: First
      • Area: 96
      • Dimensions: 12X8
      Living room
      • Level: First
      • Area: 270
      • Dimensions: 18X15
      Primary bath
      • Level: Second
      Heating
      • Electric
      Cooling
      • Ceiling Fan(s), Electric
      Appliances
      • Included: Refrigerator, Wine Refrigerator, Electric Oven, Oven, Microwave, Electric Cooktop, Dryer, Washer, Dishwasher
      • Laundry: Inside
      Features
      • Balcony, Crown Molding, Dry Bar, Formal Entry/Foyer, 1 Bedroom Down - Not Primary BR, 2 Bedrooms Up, En-Suite Bath, Primary Bed - 2nd Floor, Sitting Area, Walk-In Closet(s)
      • Flooring: Carpet, Tile, Wood
      • Windows: Window Coverings
      • Number of fireplaces: 1
      • Fireplace features: Electric
      Interior area
      • Total structure area: 2,150
      • Total interior livable area: 2,150 sqft

      Property

      Parking
      • Total spaces: 2
      • Parking features: Detached, Additional Parking, Auto Garage Door Opener, Garage
      • Garage spaces: 2
      Features
      • Levels: Levels 1 and 2
      • Stories: 2
      • Patio & porch: Patio/Deck
      • Exterior features: Outdoor Kitchen, Boat Lift, Boat Slip
      • Has view: Yes
      • View description: Lake
      • Has water view: Yes
      • Water view: Lake
      • Waterfront features: Waterfront, Bulkhead, Canal Front, Lake Front, Wood Bulkhead
      Lot
      • Size: 3,249 Square Feet
      • Features: On Street
      Details
      • Parcel number: 71864

      Construction

      Type & style
      • Home type: Townhouse
      • Architectural style: Traditional
      • Property subtype: Townhouse
      Materials
      • Cement Siding
      • Foundation: Slab
      • Roof: Composition
      Condition
      • New construction: No
      • Year built: 2007

      Utilities & green energy

      • Sewer: Public Sewer
      • Water: Public
      Green energy
      • Energy efficient items: Thermostat

      Community & HOA

      Community
      • Subdivision: Cape Conroe 02
      HOA
      • Amenities included: Basketball Court, Boat Ramp, Clubhouse, Playground, Pool
      • HOA fee: $280 annually
      Location
      • Region: Montgomery

      Financial & listing details

      • Price per square foot: $255/sqft
      • Tax assessed value: $451,206
      • Annual tax amount: $9,083
      • Date on market: 7/18/2026
      • Listing terms: Cash,Conventional,FHA,VA Loan
      • Road surface type: Concrete

        Estimated market value

        $535,700

        $509,000 - $562,000

        $2,068/mo

        Price history

        DateEventPrice
        7/18/2026Listed for sale$549,000+92.6%$255/sqft
        Source: HAR #11768105 Report a problem
        6/13/2017Listing removed$285,000$133/sqft
        Source: Centerline Realty #24082871 Report a problem
        5/9/2017Pending sale$285,000$133/sqft
        Source: Centerline Realty #24082871 Report a problem
        4/24/2017Price change$285,000-4.7%$133/sqft
        Source: Centerline Realty #24082871 Report a problem
        2/10/2017Listed for sale$299,000+19.6%$139/sqft
        Source: Centerline Realty #24082871 Report a problem
        7/20/2013Listing removed$249,900$116/sqft
        Source: RE/MAX NORTHWEST, REALTORS #94287787 Report a problem
        5/6/2013Listed for sale$249,900+11.1%$116/sqft
        Source: RE/MAX Northwest, REALTORS #94287787 Report a problem
        7/20/2010Listing removed$224,900$105/sqft
        Source: RE/MAX Northwest, REALTORS #29079418 Report a problem
        6/30/2010Listed for sale$224,900+13129.4%$105/sqft
        Source: RE/MAX Northwest, REALTORS #29079418 Report a problem
        3/24/2010Listing removed$1,700$1/sqft
        Source: NCI #43817461 Report a problem
        1/2/2010Price change$1,700-5.6%$1/sqft
        Source: NCI #43817461 Report a problem
        9/27/2009Listed for sale$1,800$1/sqft
        Source: NCI #43817461 Report a problem

        Public tax history

        YearProperty taxesTax assessment
        2025$6,992 -1.6%$451,206 +4.9%
        2024$7,105 -17.3%$430,000
        2023$8,592 $430,000
        2022-- $430,000 +42%
        2021$7,131 -2.6%$302,910 -0.1%
        2020$7,319 +11.8%$303,120 +14.1%
        2019$6,544 -3.3%$265,610 0%
        2018$6,767 +0.5%$265,710 -0.1%
        2017$6,736 -7%$265,920 -7%
        2016$7,245 +19.8%$286,000 +14.4%
        2015$6,046 $250,000 +4.2%
        2014$6,046 $240,000 -5.5%
        2013-- $253,960 +21.5%
        2012-- $209,060
        2011-- $209,060 +15.3%
        2010-- $181,390 +3.7%
        2009-- $174,930
        2008-- $174,930 +34.9%
        2007-- $129,660 +27.7%
        2006-- $101,500 -3.3%
        2005-- $105,010
        2004-- $105,010
        2003-- $105,010
        2002-- $105,010 +32.4%
        2001-- $79,310
        Find assessor info on the county website

        Monthly payment

        Est. payment

        Payment breakdown

        Explore the cost of this home by adjusting the details. Changes won't be saved.
        All calculations are estimates and provided by Zillow, Inc. for informational purposes only. Actual amounts may vary.
        HOA fees may include property taxes on listings classified as Co-Ops. Contact the listing agent and/or owner for fee details.
        See how much you could borrow to make a competitive offer.

        Climate risks

        Neighborhood: Cape Conroe

        Getting around

        17 / 100
        Car-Dependent
        27 / 100
        Somewhat Bikeable

        Nearby schools

        GreatSchools rating
        Schools provided by the listing agent
        • Elementary: Stewart Creek Elementary School
        • Middle: Montgomery Junior High School
        • High: Montgomery High School

        Source: HAR. This data may not be complete. We recommend contacting the local school district to confirm school assignments for this home.

        A local agent can set up tours, give advice and negotiate with sellers.

        Browse local experts

        Similar homes