Motivated seller - bring your best offer!
Move in ready with exceptional home upgrades and outdoor living features in the heart of McKinney! This beautifully maintained 3-bedroom, 2-bath home with an additional fully enclosed flex space offers 1,844 sq ft of thoughtfully designed living space in a highly desirable area near McKinney's trail system, parks including Bonnie Wenk Park, schools, and everyday amenities including a community pool.
The open-concept kitchen features refreshed cabinetry, Samsung stainless steel appliances, a 5-burner gas range, built-in microwave with vent hood, dishwasher, and generous countertop space overlooking both the eat-in dining and the family room perfect for everyday living and entertaining. Whole-home water filtration system with reverse osmosis drinking water provides enhanced water quality throughout the home. System includes a multi-stage filtration setup, dedicated storage tank, and water softening components for improved taste, reduced impurities, and added peace of mind.
The private primary suite includes a completely remodeled ensuite bath, dual sinks and a spacious walk-in closet. Two secondary bedrooms, one with walk-in closet, are split from the primary and share a full bath. The enclosed flex room with French doors provides excellent versatility and can function as a home office, formal dining, workout space, or bonus living area.
Step outside to an impressive custom 15x20 covered patio featuring vaulted 12-ft Douglas fir framing, cedar beams, and colored stamped decorative concrete designed to resemble natural stone a true outdoor fully fenced private living showpiece. The award-winning landscaping (Yard of the Month) showcases mature trees and beautifully maintained grounds in both the front and backyard - THIS HOME IS A MUST SEE!
Sold
Price Unknown
813 Park Place Ln, McKinney, TX 75071
3beds
1,844sqft
Single Family Residence
Built in 2013
6,229 Square Feet Lot
$457,600 Zestimate®
$--/sqft
$2,346 Estimated rent
Home value
$457,600
$435,000 - $485,000
$2,346/mo
Zestimate® history
Owner options
List your home for rent
$2,346/mo
Rent Zestimate®
Find your next renter with Zillow Rental Manager. Plus, with online applications, you can quickly screen prospective tenants – for free.
$2,346/mo
Rent Zestimate®
Refinance and save
$660/mo
Est. payment
Refinancing to a lower rate could help reduce your monthly payments and save thousands over the life of the loan.
$660/mo
Est. payment
Explore your selling options
Work with a Zillow partner agent
Leverage their expertise and Zillow's premium Showcase listings to get your home seen by more buyers.
Get startedList with your own agent
Get your home in front of millions of buyers by listing it on Zillow.
Learn how to do itSell it yourself
Take full control of how buyers see your home on Zillow by listing For Sale by Owner (FSBO).
List your homeWhat's special
Completely remodeled ensuite bathOutdoor living featuresFully enclosed flex spaceSamsung stainless steel appliancesEat-in diningSpacious walk-in closetOpen-concept kitchen
Zillow last checked:
Listing updated:
Listed by:
Carol Butera 0804671 855-450-0442,
Real Broker, LLC 855-450-0442
Bought with:
Kaylen Duran
Keller Williams Realty Allen
Source: NTREIS,MLS#: 21132869
Facts & features
Interior
Bedrooms & bathrooms
- Bedrooms: 3
- Bathrooms: 2
- Full bathrooms: 2
Primary bedroom
- Features: Ceiling Fan(s), En Suite Bathroom, Walk-In Closet(s)
- Level: First
- Dimensions: 13 x 15
Primary bedroom
- Features: Ceiling Fan(s)
- Level: First
- Dimensions: 10 x 14
Bedroom
- Features: Ceiling Fan(s), Walk-In Closet(s)
- Level: First
- Dimensions: 12 x 10
Primary bathroom
- Features: Dual Sinks, En Suite Bathroom, Separate Shower
- Level: First
- Dimensions: 9 x 10
Bonus room
- Features: Ceiling Fan(s)
- Level: First
- Dimensions: 12 x 11
Breakfast room nook
- Features: Eat-in Kitchen
- Level: First
- Dimensions: 12 x 9
Other
- Level: First
- Dimensions: 6 x 7
Kitchen
- Features: Built-in Features, Eat-in Kitchen, Pantry, Stone Counters
- Level: First
- Dimensions: 12 x 13
Laundry
- Level: First
- Dimensions: 6 x 5
Living room
- Features: Ceiling Fan(s), Fireplace
- Level: First
- Dimensions: 16 x 18
Heating
- Central, Natural Gas
Cooling
- Central Air, Ceiling Fan(s), Electric
Appliances
- Included: Dishwasher, Gas Range, Microwave, Water Softener
- Laundry: Laundry in Utility Room
Features
- Decorative/Designer Lighting Fixtures, Double Vanity, Eat-in Kitchen, High Speed Internet, Open Floorplan, Pantry, Cable TV, Vaulted Ceiling(s), Walk-In Closet(s)
- Flooring: Ceramic Tile, Hardwood
- Windows: Window Coverings
- Has basement: No
- Number of fireplaces: 1
- Fireplace features: Gas, Gas Starter, Living Room, Wood Burning
Interior area
- Total interior livable area: 1,844 sqft
Property
Parking
- Total spaces: 2
- Parking features: Additional Parking, Concrete, Door-Multi, Driveway, Garage Faces Front, Garage, Garage Door Opener, Kitchen Level, On Street
- Attached garage spaces: 2
- Has uncovered spaces: Yes
Features
- Levels: One
- Stories: 1
- Patio & porch: Front Porch, Patio, See Remarks, Covered
- Exterior features: Rain Gutters
- Pool features: None, Community
- Fencing: Back Yard,Fenced,Wood
Lot
- Size: 6,229 Square Feet
- Features: Interior Lot, Landscaped, Other, Subdivision, Sprinkler System
Details
- Parcel number: R1032400A02101
Construction
Type & style
- Home type: SingleFamily
- Architectural style: Traditional,Detached
- Property subtype: Single Family Residence
Materials
- Brick, Fiber Cement, Rock, Stone
- Foundation: Slab
- Roof: Composition
Condition
- Year built: 2013
Utilities & green energy
- Sewer: Public Sewer
- Water: Public
- Utilities for property: Sewer Available, Water Available, Cable Available
Community & HOA
Community
- Features: Playground, Park, Pool, Sidewalks
- Security: Security System, Carbon Monoxide Detector(s), Fire Alarm
- Subdivision: Inwood Hills Ph 3
HOA
- Has HOA: Yes
- Services included: Association Management, Maintenance Structure
- HOA fee: $660 annually
- HOA name: Neighborhood Mgmt
- HOA phone: 972-359-1548
Location
- Region: Mckinney
Financial & listing details
- Tax assessed value: $501,685
- Annual tax amount: $7,916
- Date on market: 1/14/2026
- Cumulative days on market: 59 days
- Listing terms: Cash,Conventional,FHA,VA Loan
- Exclusions: Refrigerator, Washer, Dryer these are not in the home currently.
Price history
| Date | Event | Price |
|---|---|---|
| 3/3/2026 | Sold | -- |
Source: NTREIS #21132869 Report a problem | ||
| 2/21/2026 | Pending sale | $480,000$260/sqft |
Source: NTREIS #21132869 Report a problem | ||
| 2/13/2026 | Contingent | $480,000$260/sqft |
Source: NTREIS #21132869 Report a problem | ||
| 1/14/2026 | Listed for sale | $480,000+68.4%$260/sqft |
Source: NTREIS #21132869 Report a problem | ||
| 6/1/2017 | Sold | -- |
Source: Agent Provided Report a problem | ||
| 5/8/2017 | Pending sale | $285,000$155/sqft |
Source: RE/MAX Prestige #13594719 Report a problem | ||
| 5/6/2017 | Listed for sale | $285,000$155/sqft |
Source: RE/MAX Prestige #13594719 Report a problem | ||
Public tax history
| Year | Property taxes | Tax assessment |
|---|---|---|
| 2025 | $6,251 +5.9% | $453,082 +12.3% |
| 2024 | $5,901 +11.1% | $403,424 +10% |
| 2023 | $5,311 -13.2% | $366,749 +10% |
| 2022 | $6,120 +0.9% | $333,408 +10% |
| 2021 | $6,063 +0.8% | $303,098 +5.8% |
| 2020 | $6,013 -1.2% | $286,552 -0.2% |
| 2019 | $6,085 -5.6% | $287,006 -0.7% |
| 2018 | $6,446 +12.5% | $289,165 +5.1% |
| 2017 | $5,728 | $275,066 +10.9% |
| 2016 | $5,728 +177.2% | $248,099 +4.2% |
| 2015 | $2,067 | $238,194 +196.2% |
| 2014 | $2,067 | $80,417 +139.7% |
| 2013 | -- | $33,550 |
Find assessor info on the county website
Neighborhood: 75071
Nearby homes
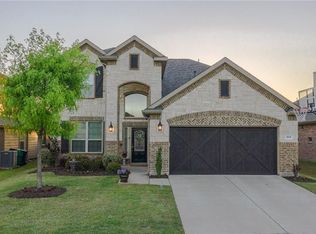
- $521,4004 bd4 ba2.7k sqft809 Park Place Ln, McKinney, TX 75071Off Market
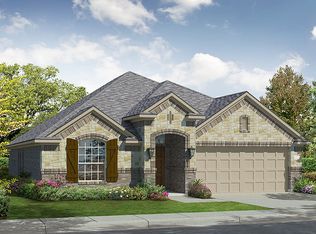
- $470,6003 bd2 ba2.1k sqft817 Park Place Ln, McKinney, TX 75071Off Market
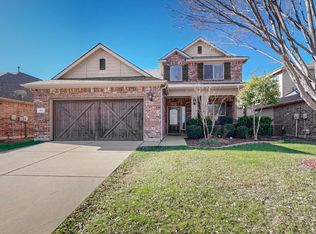
- $--4 bd4 ba2.7k sqft821 Park Place Ln, McKinney, TX 75071Sold

- $487,5004 bd4 ba2.3k sqft805 Park Place Ln, McKinney, TX 75071Off Market
- $708,0004 bd4 ba4.3k sqft716 Boyd Creek Rd, McKinney, TX 75071Off Market
- $803,1005 bd3 ba4.8k sqft712 Boyd Creek Rd, McKinney, TX 75071Off Market
- $625,7003 bd3 ba2.7k sqft801 Park Place Ln, McKinney, TX 75071Off Market
- $563,2004 bd4 ba2.9k sqft4025 Lands End Dr, McKinney, TX 75071Off Market
Nearby schools
GreatSchools rating
- 9/10Gary And Bobbye Jack Minshew Elementary SchoolGrades: K-5Distance: 1.1 mi
- 9/10Dr Jack Cockrill Middle SchoolGrades: 6-8Distance: 0.6 mi
- 7/10Mckinney Boyd High SchoolGrades: 9-12Distance: 0.4 mi
Schools provided by the listing agent
- Elementary: Minshew
- Middle: Dr Jack Cockrill
- High: Mckinney Boyd
- District: McKinney ISD
Source: NTREIS. This data may not be complete. We recommend contacting the local school district to confirm school assignments for this home.
Get a cash offer in 3 minutes
Find out how much your home could sell for in as little as 3 minutes with a no-obligation cash offer.
Estimated market value
$457,600
Get a cash offer in 3 minutes
Find out how much your home could sell for in as little as 3 minutes with a no-obligation cash offer.
Estimated market value
$457,600
- Texas
- Collin County
- McKinney
- 75071
- 813 Park Place Ln
Nearby cities
Nearby neighborhoods
Nearby zip codes
Other McKinney Topics
