MLS# 20437294 - Built by Tri Pointe Homes - Ready Now! ~ The Laurel is perfect for those who love to take advantage of fresh air. The covered outdoor living in the backyard and the sizeable front porch are perfect spaces to set up a porch swing or a dining set for summer BBQs. Add the optional sliding glass door at the dining for seamless indoor to outdoor living. What you will love about this home: Open-Concept Floor Plan Luxury Kitchen Primary Bath with Tub Covered Outdoor Living Office Walk in Closets in Each Bedroom Loft HomeSmart® Features
Sold
Street View
Price Unknown
813 Peaceful Ln, Argyle, TX 76226
3beds
2,477sqft
Single Family Residence
Built in 2023
4,046 Square Feet Lot
$438,600 Zestimate®
$--/sqft
$3,231 Estimated rent
Home value
$438,600
$417,000 - $461,000
$3,231/mo
Zestimate® history
Owner options
List your home for rent
$3,231/mo
Rent Zestimate®
Find your next renter with Zillow Rental Manager. Plus, with online applications, you can quickly screen prospective tenants – for free.
$3,231/mo
Rent Zestimate®
Refinance and save
$900/mo
Est. payment
Refinancing to a lower rate could help reduce your monthly payments and save thousands over the life of the loan.
$900/mo
Est. payment
Explore your selling options
Work with a Zillow partner agent
Leverage their expertise and Zillow's premium Showcase listings to get your home seen by more buyers.
Get startedList with your own agent
Get your home in front of millions of buyers by listing it on Zillow.
Learn how to do itSell it yourself
Take full control of how buyers see your home on Zillow by listing For Sale by Owner (FSBO).
List your homeWhat's special
Porch swingOptional sliding glass doorCovered outdoor living
Zillow last checked:
Listing updated:
Listed by:
Ben Caballero 0096651 888-872-6006,
HomesUSA.com 888-872-6006,
Ben Caballero 888-872-6006
Bought with:
Jignesh Dhola
REKonnection, LLC
Source: NTREIS,MLS#: 20437294
Facts & features
Interior
Bedrooms & bathrooms
- Bedrooms: 3
- Bathrooms: 2
- Full bathrooms: 2
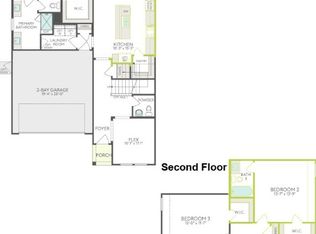
Primary bedroom
- Features: Dual Sinks, Linen Closet, Walk-In Closet(s)
- Level: Second
- Dimensions: 18 x 13
Bedroom
- Level: Second
- Dimensions: 11 x 11
Bedroom
- Level: Second
- Dimensions: 12 x 11
Bonus room
- Level: First
- Dimensions: 10 x 14
Dining room
- Level: First
- Dimensions: 16 x 10
Game room
- Level: Second
- Dimensions: 14 x 10
Kitchen
- Features: Granite Counters, Kitchen Island, Walk-In Pantry
- Level: First
- Dimensions: 15 x 10
Living room
- Level: First
- Dimensions: 18 x 15
Heating
- Central, Natural Gas
Cooling
- Central Air, Ceiling Fan(s), Electric
Appliances
- Included: Some Gas Appliances, Dishwasher, Disposal, Gas Water Heater, Microwave, Plumbed For Gas, Tankless Water Heater, Vented Exhaust Fan
- Laundry: Washer Hookup, Electric Dryer Hookup, Laundry in Utility Room
Features
- Double Vanity, Granite Counters, High Speed Internet, Kitchen Island, Open Floorplan, Smart Home, Cable TV, Wired for Data, Walk-In Closet(s)
- Flooring: Carpet, Ceramic Tile, Luxury Vinyl, Luxury VinylPlank
- Has basement: No
- Has fireplace: No
Interior area
- Total interior livable area: 2,477 sqft
Property
Parking
- Total spaces: 2
- Parking features: Garage - Attached
- Attached garage spaces: 2
Features
- Levels: Two
- Stories: 2
- Patio & porch: Covered
- Exterior features: Rain Gutters
- Pool features: None, Community
- Fencing: Wood
Lot
- Size: 4,046 Square Feet
- Dimensions: 45 x 90
- Features: Subdivision
Details
- Parcel number: R1012535
Construction
Type & style
- Home type: SingleFamily
- Architectural style: Traditional,Detached
- Property subtype: Single Family Residence
Materials
- Other
- Foundation: Slab
- Roof: Composition
Condition
- New construction: Yes
- Year built: 2023
Utilities & green energy
- Sewer: Public Sewer
- Water: Public
- Utilities for property: Sewer Available, Water Available, Cable Available
Green energy
- Energy efficient items: Thermostat, Water Heater
Community & HOA
Community
- Features: Clubhouse, Fitness Center, Fenced Yard, Playground, Park, Pool, Trails/Paths, Sidewalks
- Security: Carbon Monoxide Detector(s), Smoke Detector(s)
- Subdivision: Cottage Collection at Harvest
HOA
- Has HOA: Yes
- Services included: All Facilities, Maintenance Grounds
- HOA fee: $900 semi-annually
- HOA name: First Service Residential
- HOA phone: 817-717-7780
Location
- Region: Argyle
Financial & listing details
- Tax assessed value: $422,000
- Annual tax amount: $10,544
- Date on market: 10/7/2023
- Cumulative days on market: 26 days
Price history
| Date | Event | Price |
|---|---|---|
| 12/12/2023 | Sold | -- |
Source: NTREIS #20437294 Report a problem | ||
| 10/17/2023 | Pending sale | $513,516$207/sqft |
Source: NTREIS #20437294 Report a problem | ||
| 10/7/2023 | Price change | $513,516+2%$207/sqft |
Source: NTREIS #20437294 Report a problem | ||
| 9/28/2023 | Price change | $503,516-5.6%$203/sqft |
Source: NTREIS #20437294 Report a problem | ||
| 8/5/2023 | Listed for sale | $533,516$215/sqft |
Source:  TRI Pointe Homes Report a problem TRI Pointe Homes Report a problem | ||
Public tax history
| Year | Property taxes | Tax assessment |
|---|---|---|
| 2025 | $10,544 -18% | $422,000 -14.2% |
| 2024 | $12,861 +891.1% | $491,849 +840.8% |
| 2023 | $1,298 | $52,280 |
Find assessor info on the county website
Neighborhood: 76226
Nearby homes
- $76,0985,022 Square Feet817 Peaceful Ln, Argyle, TX 76226Off Market
- $--4 bd3 ba2.7k sqft809 Peaceful Ln, Argyle, TX 76226Sold
- $76,7805,066 Square Feet821 Peaceful Ln, Argyle, TX 76226Off Market
- $--3 bd2 ba2.1k sqft805 Peaceful Ln, Argyle, TX 76226Sold

- $--4 bd3 ba2.4k sqft901 Peaceful Ln, Argyle, TX 76226Sold
- $395,0876,860 Square Feet1202 Laurel Ln, Argyle, TX 76226Off Market
- $--4 bd3 ba2.6k sqft801 Peaceful Ln #801, Argyle, TX 76226Off Market
- $464,1004 bd2 ba2.6k sqft801 Peaceful Ln, Argyle, TX 76226Off Market
Nearby schools
GreatSchools rating
- 9/10Argyle West Elementary SchoolGrades: PK-5Distance: 0.4 mi
- 10/10Argyle Intermediate SchoolGrades: 6Distance: 2.3 mi
- 9/10Argyle High SchoolGrades: 9-12Distance: 2.9 mi
Schools provided by the listing agent
- Elementary: Argyle South
- Middle: Argyle
- High: Argyle
- District: Argyle ISD
Source: NTREIS. This data may not be complete. We recommend contacting the local school district to confirm school assignments for this home.
Get a cash offer in 3 minutes
Find out how much your home could sell for in as little as 3 minutes with a no-obligation cash offer.
Estimated market value
$438,600
Get a cash offer in 3 minutes
Find out how much your home could sell for in as little as 3 minutes with a no-obligation cash offer.
Estimated market value
$438,600
- Texas
- Denton County
- Argyle
- 76226
- 813 Peaceful Ln
Nearby cities
Nearby neighborhoods
Nearby zip codes
Other Argyle Topics
