Water filtration systemUpgraded quartz countertopsThoughtfully designed layoutConvenient folding areaOversized walk-in closetPrivate greenbeltWell-appointed laundry room
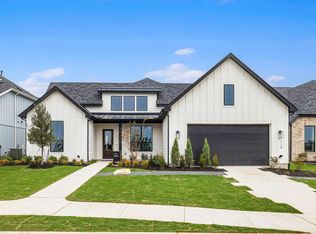
Nestled on a private greenbelt in the newest neighborhood of Sun City—soon to feature its own exclusive amenity center—this recently built and lightly lived-in home offers the perfect blend of comfort, style, and functionality. The oversized garage provides ample space, including room for a golf cart. Inside, the thoughtfully designed layout features 3 bedrooms, 3 full bathrooms, and a versatile office or hobby room. The kitchen is a standout, showcasing upgraded quartz countertops, a spacious center island with breakfast bar seating, pull-out cabinet trays, and a large walk-in pantry. A KitchenAid double-door refrigerator completes the space, making it both beautiful and highly functional. Featuring a water filtration system. The well-appointed laundry room includes a Whirlpool washer and dryer on pedestals, a utility sink, abundant cabinetry, and a convenient folding area. The owner’s suite serves as a private retreat, featuring an oversized walk-in closet and a luxurious walk-in “glamour” shower with an added rain showerhead for a spa-like experience. Upstairs, you’ll find a generous family room along with an additional bedroom and full bath—ideal for guests or multi-generational living. Each bathroom is finished with quartz countertops and upgraded tile flooring, and elegant tile floors run throughout the home. Expansive triple sliding glass doors frame serene greenbelt views and open fully to a covered back porch, creating a seamless indoor-outdoor living experience perfect for relaxing or entertaining. Refrigerator, washer and dryer convey. Water Softener DOES NOT convey.
98 days
|
36
|
0
|
Zillow last checked:
Listing updated:
Listed by:
David Fenwick(512) 743-7431,
Andrei Duta Broker(512) 743-7431
Source: Unlock MLS,MLS#: 3474596
Facts & features
Interior
Bedrooms & bathrooms
Bedrooms: 3
Bathrooms: 3
Full bathrooms: 3
Main level bedrooms: 2
Heating
Central, Natural Gas
Cooling
Ceiling Fan(s), Central Air, Electric
Appliances
Included: Cooktop, Dishwasher, Disposal, Gas Cooktop, Microwave, Range, Stainless Steel Appliance(s), Gas Water Heater
Features
Quartz Counters, Double Vanity, Electric Dryer Hookup, Eat-in Kitchen, Entrance Foyer, Interior Steps, Kitchen Island, Multiple Living Areas, Open Floorplan, Pantry, Primary Bedroom on Main, Recessed Lighting, Walk-In Closet(s), Washer Hookup
Flooring: Carpet, Tile
Windows: None
Interior area
Total interior livable area: 2,633 sqft
Property
Parking
Total spaces: 2
Parking features: Attached, Garage, Garage Door Opener, Garage Faces Front
Attached garage spaces: 2
Accessibility
Accessibility features: None
Features
Levels: Two
Stories: 2
Patio & porch: Covered, Patio
Exterior features: Gutters Full
Pool features: None
Fencing: None
Has view: Yes
View description: Neighborhood, Trees/Woods
Waterfront features: None
Lot
Size: 8,359 Square Feet
Dimensions: 63 x 120
Features: Back to Park/Greenbelt, Sprinkler - Automatic, Sprinkler - Back Yard, Sprinklers In Front, Sprinkler - Side Yard
Details
Additional structures: None
Parcel number: 813 Peaceful Psalms Pl
Special conditions: Standard
Construction
Type & style
Home type: SingleFamily
Property subtype: Single Family Residence
Materials
Foundation: Slab
Roof: Composition, Shingle
Condition
Resale
New construction: No
Year built: 2025
Details
Builder name: Del Webb Homes
Utilities & green energy
Sewer: Public Sewer
Water: Public
Utilities for property: Cable Available, Electricity Available, Internet-Cable, Natural Gas Available, Phone Available, Sewer Available, Underground Utilities, Water Available
Community & HOA
Community
Features: BBQ Pit/Grill, Clubhouse, Cluster Mailbox, Common Grounds, Dog Park, Fitness Center, Golf, Park, Picnic Area, Playground, Pool, Sport Court(s)/Facility, Tennis Court(s)
Explore the cost of this home by adjusting the details. Changes won't be saved.
Principal & interest
$1,547
Mortgage insurance
$0
Property taxes
$170
Home insurance
$105
HOA fees
$0
Utilities
Not included
All calculations are estimates and provided by Zillow, Inc. for informational purposes only. Actual amounts may vary.
HOA fees may include property taxes on listings classified as Co-Ops. Contact the listing agent and/or owner for fee details.
Mortgage interest rates are dependent on a number of factors, including credit score, down payment, and repayment length. Interest rate data provided by Zillow Group Marketplace, Inc. as of 1/1/1970 from various mortgage lenders with which we have lead or other similar arrangements; the Estimated Payment is an average of those rates.
See how much you could borrow to make a competitive offer.