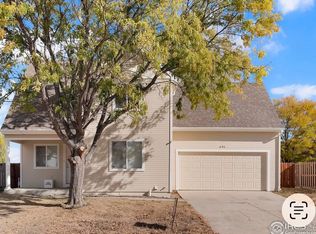
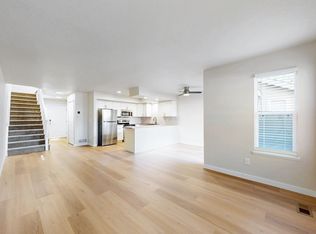
Welcome to 813 Pear Street, a completely split-level single-family home in an established west-central Fort Collins neighborhood. Completely renovated in the summer of 2023, this 3-bedroom/2-bath residence offers modern finishes, energy-efficient upgrades, and immediate move-in readiness.
Step inside to bright, inviting living spaces featuring fresh interior paint, durable new flooring throughout, and brand-new double-pane windows that flood the home with natural light while helping keep utility costs low. The completely remodeled kitchen serves as the heart of the main level, outfitted with new white cabinetry, granite countertops, and modern stainless steel appliances.
The versatile split-level layout provides ideal separation of space, featuring two comfortable bedrooms upstairs and a private third bedroom downstairs perfect for a quiet home office, guest suite, or roommate setup. Both bathrooms were completely redone with tile and stone, glass sliding doors, and contemporary fixtures. The backyard is spacious and includes a cement patio and detached Tuff Shed for extra storage space!
Beyond the cosmetics, every major system was upgraded in 2023 for year-round comfort and peace of mind, including a brand-new roof, all-new electric baseboard heaters, an upgraded electric service with new panel, and an active radon mitigation system. Tucked on a generous 7,368 sq. ft. lot just minutes from local parks, trails, Poudre High School, Old Town, and Horsetooth Reservoir, this modernized home checks every box. Available for immediate occupancy!
One year lease. Lease agreement based on standard Colorado residential lease. One month rent as deposit, and due before move-in. Tenants responsible for water/electric, cable, and trash bills.
House for rent
Single family residence
Available now
Small dogs OK
In unit laundry
Attached garage parking
Baseboard
What's special
Modern finishesContemporary fixturesCement patioAll-new electric baseboard heatersBrand-new roofFresh interior paintTwo comfortable bedrooms upstairs
- 22 days |
- -- |
- -- |
Zillow last checked:
Listing updated:
Travel times
Facts & features
Interior
Bedrooms & bathrooms
- Bedrooms: 3
- Bathrooms: 2
- Full bathrooms: 2
Heating
- Baseboard
Appliances
- Included: Dishwasher, Dryer, Microwave Oven, Oven, Refrigerator, Washer
- Laundry: In Unit
Features
- Flooring: Carpet, Tile
Interior area
- Total interior livable area: 1,262 sqft
Property
Parking
- Parking features: Attached, Garage
- Has attached garage: Yes
- Details: Contact manager
Features
- Patio & porch: Patio
Details
- Additional structures: Garage(s)
- Parcel number: 9716215017
Construction
Type & style
- Home type: SingleFamily
- Property subtype: Single Family Residence
Community & HOA
Location
- Region: Fort Collins
Financial & listing details
- Lease term: 1 Year
Nearby apartments for rent


Price history
| Date | Event | Price |
|---|---|---|
| 10/22/2026 | Listed for rent | $2,400$2/sqft |
Source: Zillow Rentals Report a problem | ||
| 5/3/2023 | Sold | $390,000-2.3%$309/sqft |
Source:  IRES as distributed by MLS GRID #984668 Report a problem | ||
| 4/4/2023 | Listed for sale | $399,000$316/sqft |
Source: IRES as distributed by MLS GRID #984668 Report a problem | ||
| 4/4/2023 | Pending sale | $399,000$316/sqft |
Source: IRES as distributed by MLS GRID #984668 Report a problem | ||
| 4/3/2023 | Listed for sale | $399,000+13425.4%$316/sqft |
Source: IRES as distributed by MLS GRID #984668 Report a problem | ||
| 5/7/2012 | Sold | $2,950$2/sqft |
Source: Public Record Report a problem | ||