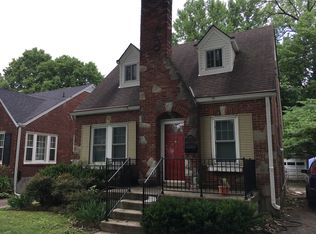
Charming is the first word that comes to mind when describing 813 Perennial Drive, a darling, storybook home in Parkway Village. Situated on a tree-lined street, the brick and stone façade, stained glass windows, and architectural front door set the scene for what's to come. The home boasts many unique features: arched doorways, a wood-burning fireplace with marble surround, walls of windows letting in plenty of natural light, hardwood floors, slate in the kitchen, a custom curved staircase, additional living space upstairs, a beautiful 2nd floor bathroom with a large closet, plus an enclosed back porch featuring a vaulted ceiling. This 3, possibly 4, bedroom home provides plenty of space for you - offering multiple living areas that could function as ideal work-from-home spaces. Having completed the Quieter Homes Program in 2015, this property has been upgraded for both efficiency and soundproofing (high end windows and doors, added insulation, new furnace, new AC, new mini-split system and an upgraded electrical panel.) In 2018, the Sellers expanded the finished space on the second floor to add a full bathroom, walk-in closet, and an additional bedroom. More recently, the Sellers waterproofed the basement, as well as replaced the water heater and the sump pump. Parkway Village is an active, close-knit community and the Village Green Park is located just around the corner. It includes a walking track, playground, green space, a gazebo, and hosts community events throughout the year. Priced to sell, this property is sure to move fast!
Sold for $322,000
Tax assessed value
$322,000
813 Perennial Dr, Parkway Village, KY 40217
3beds
1,731sqft
Single Family Residence
Built in 1946
4,791 Square Feet Lot
$342,500 Zestimate®
$186/sqft
$1,734 Estimated rent
Home value
$342,500
$325,000 - $360,000
$1,734/mo
Zestimate® history
Owner options
List your home for rent
$1,734/mo
Rent Zestimate®
Find your next renter with Zillow Rental Manager. Plus, with online applications, you can quickly screen prospective tenants – for free.
$1,734/mo
Rent Zestimate®
Refinance and save
$1,998/mo
Est. payment
Refinancing to a lower rate could help reduce your monthly payments and save thousands over the life of the loan.
$1,998/mo
Est. payment
Explore your selling options
Work with a Zillow partner agent
Leverage their expertise and Zillow's premium Showcase listings to get your home seen by more buyers.
Get startedList with your own agent
Get your home in front of millions of buyers by listing it on Zillow.
Learn how to do itSell it yourself
Take full control of how buyers see your home on Zillow by listing For Sale by Owner (FSBO).
List your homeWhat's special
Custom curved staircaseArched doorwaysHigh end windowsFinished spaceWalking trackWalk-in closetStained glass windows
Zillow last checked:
Listing updated:
Listed by:
Ann R James 502-296-8849,
Kentucky Select Properties
Bought with:
Joey T Hamilton, 261600
Keller Williams Collective
Source: Metro Search Inc. LLC DBA Apex MLS,MLS#: 1649888
Facts & features
Interior
Bedrooms & bathrooms
- Bedrooms: 3
- Bathrooms: 2
- Full bathrooms: 2
Bedroom
- Level: First
Bedroom
- Level: First
Bedroom
- Level: Second
Bedroom
- Level: Second
Full bathroom
- Level: First
Full bathroom
- Level: Second
Dining room
- Level: First
Family room
- Level: Second
Kitchen
- Level: First
Living room
- Level: First
Sun room
- Level: First
Heating
- Electric, Forced Air, Natural Gas, MiniSplit/Ductless
Cooling
- Ductless, Central Air
Features
- Basement: Walk-Up Access,Unfinished
- Number of fireplaces: 1
Interior area
- Total structure area: 1,557
- Total interior livable area: 1,731 sqft
- Finished area above ground: 1,557
- Finished area below ground: 0
Property
Parking
- Total spaces: 1
- Parking features: Detached, Driveway
- Garage spaces: 1
- Has uncovered spaces: Yes
Features
- Stories: 2
- Patio & porch: Patio, Porch
- Fencing: Privacy,Wood
Lot
- Size: 4,791 Square Feet
- Features: Sidewalk, Level
Details
- Parcel number: 072400050007
Construction
Type & style
- Home type: SingleFamily
- Architectural style: Traditional
- Property subtype: Single Family Residence
Materials
- Cement Siding, Vinyl Siding, Wood Frame, Brick Veneer, Brick
- Foundation: Concrete Perimeter
- Roof: Shingle
Condition
- Year built: 1946
Utilities & green energy
- Sewer: Public Sewer
- Water: Public
- Utilities for property: Electricity Connected, Natural Gas Connected
Community & HOA
Community
- Subdivision: Parkway Village
HOA
- Has HOA: No
- Amenities included: Playground
Location
- Region: Parkway Village
Financial & listing details
- Price per square foot: $186/sqft
- Tax assessed value: $322,000
- Annual tax amount: $3,610
- Date on market: 11/16/2023
- Electric utility on property: Yes
Price history
| Date | Event | Price |
|---|---|---|
| 1/8/2024 | Sold | $322,000+7.7%$186/sqft |
Source:  Metro Search Inc. LLC DBA Apex MLS #1649888 Report a problem Metro Search Inc. LLC DBA Apex MLS #1649888 Report a problem | ||
| 11/20/2023 | Pending sale | $299,000$173/sqft |
Source: Metro Search Inc. LLC DBA Apex MLS #1649888 Report a problem | ||
| 11/16/2023 | Listed for sale | $299,000+84.6%$173/sqft |
Source: Metro Search Inc. LLC DBA Apex MLS #1649888 Report a problem | ||
| 9/13/2013 | Sold | $162,000-2.4%$94/sqft |
Source: Metro Search Inc. LLC DBA Apex MLS #1367859 Report a problem | ||
| 8/5/2013 | Listed for sale | $165,900+13.6%$96/sqft |
Source: The Breland Group #1367859 Report a problem | ||
| 1/20/2006 | Sold | $146,000$84/sqft |
Source: Public Record Report a problem | ||
Public tax history
| Year | Property taxes | Tax assessment |
|---|---|---|
| 2025 | $3,610 +7% | $322,000 +9.2% |
| 2024 | $3,375 +51.2% | $294,740 +55.6% |
| 2023 | $2,232 -0.3% | $189,470 |
| 2022 | $2,240 -8.3% | $189,470 |
| 2021 | $2,443 +30.2% | $189,470 +11.8% |
| 2020 | $1,877 | $169,520 |
| 2019 | $1,877 +3.4% | $169,520 |
| 2018 | $1,815 | $169,520 |
| 2017 | $1,815 +24.3% | $169,520 +16.1% |
| 2013 | $1,460 | $146,000 |
| 2011 | $1,460 | $146,000 |
Find assessor info on the county website
Neighborhood: Parkway Village
Nearby homes
- $340,1003 bd2 ba1.7k sqft815 Perennial Dr, Parkway Village, KY 40217Off Market
- $349,4002 bd2 ba1.6k sqft811 Perennial Dr, Parkway Village, KY 40217Off Market
- $260,9002 bd1 ba1.7k sqft817 Perennial Dr, Parkway Village, KY 40217Off Market
- $454,9003 bd2 ba2.2k sqft809 Perennial Dr, Parkway Village, KY 40217Off Market
- $281,9002 bd1 ba1.7k sqft807 Perennial Dr, Parkway Village, KY 40217Off Market
- $263,500-- bd1 ba1.3k sqft819 Perennial Dr, Parkway Village, KY 40217Off Market
- $11,750-- bd-- ba-- sqft817 Perennial Dr, Parkway Village, KY 40217Off Market
- $282,8003 bd1 ba1.5k sqft810 Perennial Dr, Parkway Village, KY 40217Off Market
Nearby schools
GreatSchools rating
- 4/10Camp Taylor Elementary SchoolGrades: K-5Distance: 1.4 mi
- 5/10Highland Middle SchoolGrades: 6-8Distance: 2 mi
- 1/10Seneca High SchoolGrades: 9-12Distance: 4.6 mi


Get pre-qualified for a loan
At Zillow Home Loans, we can pre-qualify you in as little as 5 minutes with no impact to your credit score.An equal housing lender. NMLS #10287.
Sell for more on Zillow
Get a Zillow Showcase℠ listing at no additional cost and you could sell for .
$342,500
2% more
+$6,850
With Zillow Showcase(estimated)
$349,350
- Kentucky
- Jefferson County
- Louisville
- 40217
- Parkway Village
- 813 Perennial Dr
Nearby cities
Nearby neighborhoods
Nearby zip codes
Other Louisville Topics
