Opportunity knocks! This 3-bedroom, 2-bath home is full of potential and ready for your vision! Offering a great layout and the opportunity to build equity, this home features a new roof, newer furnace, updated electrical, and new LeafGuard gutters on the back of the home. Move in ready or bring your design ideas and add your own finishing touches to make this property truly special. Conveniently located on Madison's east side with easy access to downtown, the Beltline, I-90/94, Highway 30, city bus line, Olbrich Botanical Gardens, Lake Monona, parks, bike trails, shopping, and dining. Whether you're a first-time buyer, investor, or someone looking to personalize a home, this property offers outstanding value in a desirable location. Don't miss this opportunity to make this home your own! Seller offering $5000 credit at closing to go towards central AC or mini split AC system.
Active
Price cut: $16.9K (9/2)
$338,000
813 Powers Ave, Madison, WI 53714
3beds
2,404sqft
Single Family Residence
Built in 1950
8,276 Square Feet Lot
$329,200 Zestimate®
$141/sqft
$-- HOA
What's special
- --
- on Zillow
- 1,635
- views
- 90
- saves
Zillow last checked:
Listing updated:
Listed by:
Lisa Fritz,
Cold Water Realty
Source: SCWMLS,MLS#: 2029732
Facts & features
Interior
Bedrooms & bathrooms
- Bedrooms: 3
- Bathrooms: 2
- Full bathrooms: 2
- Main level bathrooms: 1
Primary bedroom
- Level: Main
- Area: 135
- Dimensions: 15 x 9
Bedroom 2
- Level: Main
- Area: 117
- Dimensions: 13 x 9
Bedroom 3
- Level: Upper
- Area: 396
- Dimensions: 36 x 11
Dining room
- Level: Main
- Area: 99
- Dimensions: 11 x 9
Family room
- Area: 360
- Dimensions: 24 x 15
Kitchen
- Features: Range/Oven, Refrigerator, Dishwasher, Microwave, Freezer, Disposal
- Level: Main
- Area: 220
- Dimensions: 20 x 11
Living room
- Level: Main
- Area: 216
- Dimensions: 18 x 12
Cooling
- Window Unit(s)
Appliances
- Included: Washer, Dryer
- Laundry: Lower Level
Features
- Great room, At Least 1 tub, Other, Rec Room
- Basement: Full,Partially Finished
- Number of fireplaces: 1
- Fireplace features: 1 fireplace, Wood Burning
Interior area
- Total structure area: 2,404
- Total interior livable area: 2,404 sqft
- Finished area above ground: 1,764
Property
Parking
- Total spaces: 1
- Parking features: 1 car, Detached
- Garage spaces: 1
- Has uncovered spaces: Yes
Features
- Levels: One and One Half
- Stories: 1.5
- Patio & porch: Patio
- Fencing: Fenced
Lot
- Size: 8,276 Square Feet
- Features: Near Public Transit, Adjacent park/public land
Details
- Parcel number: 081032420044
- Zoning: RES
Construction
Type & style
- Home type: SingleFamily
- Architectural style: Cape Cod
- Property subtype: Single Family Residence
Materials
- Vinyl Siding
Condition
- Year built: 1950
Utilities & green energy
- Sewer: Public Sewer
- Water: Public
- Utilities for property: Internet - Cable
Community & HOA
Community
- Subdivision: Brighams Fair Oaks
Location
- Region: Madison
Financial & listing details
- Price per square foot: $141/sqft
- Tax assessed value: $302,600
- Annual tax amount: $5,846
- Date on market: 8/5/2026
- Inclusions: Range/Oven, Fridge, Microwave, Washer/Dryer, Freezer downstairs, Window coverings
- Exclusions: Sellers personal property
Estimated market value
$329,200
$313,000 - $346,000
$2,503/mo
Price history
| Date | Event | Price |
|---|---|---|
| 9/2/2026 | Price change | $338,000-4.8%$141/sqft |
Source: SCWMLS #2029732 Report a problem | ||
| 8/5/2026 | Listed for sale | $354,900+115.2%$148/sqft |
Source: SCWMLS #2029732 Report a problem | ||
| 12/22/2011 | Listing removed | $164,900$69/sqft |
Source: Brenda Bunbury Realty, LLC #1629368 Report a problem | ||
| 8/25/2011 | Price change | $164,900-1.8%$69/sqft |
Source: Brenda Bunbury Realty, LLC #1629368 Report a problem | ||
| 6/27/2011 | Listed for sale | $168,000$70/sqft |
Source: Brenda Bunbury Realty, LLC #1629368 Report a problem | ||
Public tax history
| Year | Property taxes | Tax assessment |
|---|---|---|
| 2024 | $5,923 +6.9% | $302,600 +10% |
| 2023 | $5,543 | $275,100 +12% |
| 2022 | -- | $245,600 +12% |
| 2021 | -- | $219,300 +11% |
| 2020 | -- | $197,600 +5% |
| 2019 | $3,770 | $188,200 +5% |
| 2018 | $3,770 +2.2% | $179,200 +7% |
| 2017 | $3,690 +10.5% | $167,500 +10% |
| 2016 | $3,340 +0.1% | $152,300 +4% |
| 2014 | $3,338 -7.7% | $146,400 +4% |
| 2013 | $3,616 +3.8% | $140,800 -7% |
| 2012 | $3,482 -3.7% | $151,400 -8% |
| 2011 | $3,616 +0.3% | $164,600 -3% |
| 2010 | $3,603 +3.5% | $169,700 -4% |
| 2009 | $3,482 +1.7% | $176,800 -3% |
| 2008 | $3,423 +2.4% | $182,300 +4% |
| 2007 | $3,342 +0.1% | $175,300 |
| 2006 | $3,338 +1.9% | $175,300 +8% |
| 2005 | $3,275 +2.3% | $162,300 +9% |
| 2004 | $3,202 +0.7% | $148,900 |
| 2003 | $3,181 +6.5% | $148,900 +13.4% |
| 2002 | $2,987 +2.2% | $131,300 +7% |
| 2001 | $2,923 -2.7% | $122,700 +3% |
| 2000 | $3,004 | $119,100 |
Find assessor info on the county website
Monthly payment
Est. payment
Payment breakdown
Explore the cost of this home by adjusting the details. Changes won't be saved.Climate risks
Neighborhood: Carpenter-Ridgeway
Nearby schools
Schools provided by the listing agent
- High: East
- District: Madison
Source: SCWMLS. This data may not be complete. We recommend contacting the local school district to confirm school assignments for this home.
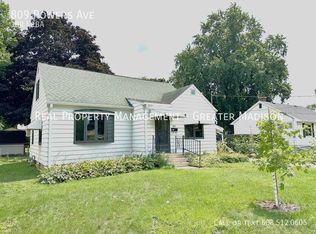
Similar homes
- $434,0003 bd2 ba2.5k sqft4620 Hermsmeier Ln, Madison, WI 53714For Sale
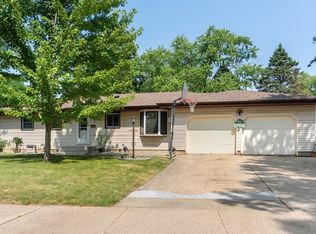 MLS ID #2029303, Michele Sullivan. SCWMLS
 - $387,9002 bd2 ba1.5k sqft174 Farrell St, Madison, WI 53714For Sale
 MLS ID #2028747, Matt W Kornstedt. SCWMLS
 - $349,9903 bd1 ba1.4k sqft2610 Moland St, Madison, WI 53704For Sale
 MLS ID #2028436, Steven Schuster. SCWMLS
 - $375,0003 bd2 ba1.3k sqft2252 Coolidge St, Madison, WI 53704For Sale
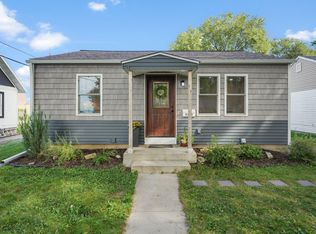 MLS ID #2031145, Asher Masino. SCWMLS
