**** 4.99% INTEREST RATE AVAILABLE **** Aledo ISD. This property offers exceptional privacy, beginning with a wrought iron electric gate at the entrance. The home is set back behind the trees for maximum seclusion. Outside, the property features a 40x30 fully insulated shop with bright lighting, a 10-foot and a 14-foot garage door (both with electric openers), and ample space for an RV, trailers, and multiple vehicles. RV electrical hookup located on the side of the shop. The home itself includes an oversized three-car garage equipped with an electric vehicle charging station, a water filtration system, and a water softener. An expansive front porch spans the entire length of the home. Inside, the open-concept layout features a stone fireplace, a wall of windows with horizon views, and a chef's kitchen equipped with double ovens, extensive cabinet space, and stainless steel KitchenAid appliances. The main floor includes a home office connected to the master suite, which features a stone accent wall, a luxurious ensuite bathroom, and an oversized walk-in closet. The main level also offers two living rooms and a large dining room. Upstairs, you will find three additional bedrooms with massive walk-in closets, as well as a flexible room suitable for homeschooling, storage, or a second office. There is a 5th bonus room above the garage that is ideal for a home theater, guest room, or office space. This home is located 20 minutes from Fort Worth.
Sold
Price Unknown
813 Remuda Dr, Fort Worth, TX 76108
4beds
4,381sqft
Single Family Residence
Built in 1994
3.44 Acres Lot
$875,500 Zestimate®
$--/sqft
$3,216 Estimated rent
Home value
$875,500
$832,000 - $919,000
$3,216/mo
Zestimate® history
Owner options
List your home for rent
$3,216/mo
Rent Zestimate®
Find your next renter with Zillow Rental Manager. Plus, with online applications, you can quickly screen prospective tenants – for free.
$3,216/mo
Rent Zestimate®
Refinance and save
Refinancing to a lower rate could help reduce your monthly payments and save thousands over the life of the loan.
Explore your selling options
Work with a Zillow partner agent
Leverage their expertise and Zillow's premium Showcase listings to get your home seen by more buyers.
Get startedList with your own agent
Get your home in front of millions of buyers by listing it on Zillow.
Learn how to do itSell it yourself
Take full control of how buyers see your home on Zillow by listing For Sale by Owner (FSBO).
List your homeWhat's special
Stone fireplaceRv electrical hookupWater filtration systemWater softenerLarge dining roomLuxurious ensuite bathroomExtensive cabinet space
Zillow last checked:
Listing updated:
Listed by:
Corey Daniel 0683024 817-773-2910,
Real Broker, LLC 855-450-0442
Bought with:
Keaton Vaughn, 0743257
Monument Realty
Source: NTREIS,MLS#: 21349872
Facts & features
Interior
Bedrooms & bathrooms
- Bedrooms: 4
- Bathrooms: 3
- Full bathrooms: 2
- 1/2 bathrooms: 1
Primary bedroom
- Features: Built-in Features, Ceiling Fan(s), Dual Sinks, Double Vanity, En Suite Bathroom, Hollywood Bath, Separate Shower, Walk-In Closet(s)
- Level: First
- Dimensions: 16 x 17
Bedroom
- Features: Built-in Features, Ceiling Fan(s), Walk-In Closet(s)
- Level: Second
- Dimensions: 20 x 12
Bedroom
- Features: Built-in Features, Ceiling Fan(s), Walk-In Closet(s)
- Level: Second
- Dimensions: 17 x 16
Bedroom
- Features: Ceiling Fan(s), Walk-In Closet(s)
- Level: Second
- Dimensions: 16 x 10
Primary bathroom
- Features: Built-in Features, Dual Sinks, Double Vanity, En Suite Bathroom, Hollywood Bath, Separate Shower, Tile Counters
- Level: First
- Dimensions: 13 x 13
Dining room
- Level: First
- Dimensions: 19 x 11
Other
- Features: Hollywood Bath, Multiple Shower Heads
- Level: Second
- Dimensions: 10 x 10
Great room
- Features: Ceiling Fan(s)
- Level: First
- Dimensions: 24 x 20
Half bath
- Level: First
- Dimensions: 7 x 6
Kitchen
- Features: Breakfast Bar, Built-in Features, Ceiling Fan(s), Dual Sinks, Granite Counters, Pantry
- Level: First
- Dimensions: 16 x 19
Living room
- Features: Ceiling Fan(s)
- Level: First
- Dimensions: 14 x 14
Office
- Features: Built-in Features, Ceiling Fan(s)
- Level: First
- Dimensions: 20 x 10
Utility room
- Features: Built-in Features, Utility Room, Utility Sink
- Level: First
- Dimensions: 14 x 8
Heating
- Central, Electric, Fireplace(s), Geothermal
Cooling
- Central Air, Ceiling Fan(s), Electric, Geothermal
Appliances
- Included: Double Oven, Dishwasher, Electric Cooktop, Electric Oven, Electric Water Heater, Disposal, Microwave, Refrigerator, Water Softener, Water Purifier
- Laundry: Washer Hookup, Dryer Hookup, ElectricDryer Hookup, Laundry in Utility Room
Features
- Decorative/Designer Lighting Fixtures, Double Vanity, Granite Counters, Open Floorplan, Tile Counters, Cable TV, Natural Woodwork, Walk-In Closet(s)
- Flooring: Ceramic Tile, Laminate, Stone
- Windows: Window Coverings
- Has basement: No
- Number of fireplaces: 1
- Fireplace features: Wood Burning
Interior area
- Total interior livable area: 4,381 sqft
Property
Parking
- Total spaces: 5
- Parking features: Electric Gate, Electric Vehicle Charging Station(s), Garage Faces Front, Garage, Garage Door Opener, Inside Entrance, Kitchen Level, RV Garage, RV Access/Parking
- Attached garage spaces: 3
- Carport spaces: 2
- Covered spaces: 5
Features
- Levels: Two
- Stories: 2
- Patio & porch: Deck, Front Porch, Covered
- Exterior features: Outdoor Shower
- Pool features: None
Lot
- Size: 3.44 Acres
- Features: Acreage, Interior Lot, Landscaped, No Backyard Grass, Rolling Slope, Subdivision, Sloped
- Topography: Hill
- Residential vegetation: Wooded, Brush
Details
- Additional structures: Workshop
- Parcel number: R000022839
Construction
Type & style
- Home type: SingleFamily
- Architectural style: Detached
- Property subtype: Single Family Residence
- Attached to another structure: Yes
Materials
- Rock, Stone
- Foundation: Slab
- Roof: Composition
Condition
- Resale
- Year built: 1994
Utilities & green energy
- Sewer: Septic Tank
- Water: Well
- Utilities for property: Electricity Available, Electricity Connected, Septic Available, Water Available, Cable Available
Community & HOA
Community
- Security: Smoke Detector(s)
- Subdivision: Remuda Ranch Estates
HOA
- Has HOA: No
Location
- Region: Fort Worth
Financial & listing details
- Tax assessed value: $964,094
- Annual tax amount: $13,296
- Date on market: 8/4/2026
- Cumulative days on market: 51 days
- Listing terms: Cash,Conventional
- Road surface type: Asphalt
Price history
| Date | Event | Price |
|---|---|---|
| 9/24/2026 | Sold | -- |
Source: NTREIS #21349872 Report a problem | ||
| 9/2/2026 | Contingent | $900,000$205/sqft |
Source: NTREIS #21349872 Report a problem | ||
| 8/4/2026 | Listed for sale | $900,000+0.1%$205/sqft |
Source: NTREIS #21349872 Report a problem | ||
| 4/9/2026 | Sold | -- |
Source: NTREIS #20968052 Report a problem | ||
| 2/23/2026 | Pending sale | $899,000$205/sqft |
Source: NTREIS #20968052 Report a problem | ||
| 1/19/2026 | Price change | $899,000-2.2%$205/sqft |
Source: NTREIS #20968052 Report a problem | ||
| 11/17/2025 | Price change | $919,000-3%$210/sqft |
Source: NTREIS #20968052 Report a problem | ||
| 10/6/2025 | Price change | $947,000-1.8%$216/sqft |
Source: NTREIS #20968052 Report a problem | ||
| 9/18/2025 | Price change | $964,000-1.5%$220/sqft |
Source: NTREIS #20968052 Report a problem | ||
| 8/16/2025 | Price change | $979,000-1%$223/sqft |
Source: NTREIS #20968052 Report a problem | ||
| 7/10/2025 | Listed for sale | $989,000+2.5%$226/sqft |
Source: NTREIS #20968052 Report a problem | ||
| 5/1/2025 | Listing removed | $965,000$220/sqft |
Source: NTREIS #20776518 Report a problem | ||
| 2/5/2025 | Listed for sale | $965,000$220/sqft |
Source: NTREIS #20776518 Report a problem | ||
| 2/1/2025 | Contingent | $965,000$220/sqft |
Source: NTREIS #20776518 Report a problem | ||
| 1/22/2025 | Price change | $965,000-2.4%$220/sqft |
Source: NTREIS #20776518 Report a problem | ||
| 11/18/2024 | Listed for sale | $989,000+108.2%$226/sqft |
Source: NTREIS #20776518 Report a problem | ||
| 12/30/2019 | Sold | -- |
Source: Agent Provided Report a problem | ||
| 12/3/2019 | Pending sale | $475,000$108/sqft |
Source: JP and Associates Willow Park #14232406 Report a problem | ||
| 11/23/2019 | Price change | $475,000-2.1%$108/sqft |
Source: JP and Associates Willow Park #14232406 Report a problem | ||
| 11/2/2019 | Price change | $485,000-1%$111/sqft |
Source: JP and Associates Willow Park #14182864 Report a problem | ||
| 10/18/2019 | Price change | $490,000-1%$112/sqft |
Source: JP and Associates Willow Park #14182864 Report a problem | ||
| 9/30/2019 | Price change | $495,000-1%$113/sqft |
Source: JP and Associates Willow Park #14182864 Report a problem | ||
| 9/12/2019 | Price change | $500,000-2%$114/sqft |
Source: JP and Associates Willow Park #14182864 Report a problem | ||
| 7/25/2019 | Price change | $510,000-2.9%$116/sqft |
Source: JP and Associates Willow Park #14102318 Report a problem | ||
| 7/15/2019 | Price change | $525,000-1.9%$120/sqft |
Source: JP and Associates Willow Park #14102318 Report a problem | ||
| 7/10/2019 | Price change | $535,000-0.9%$122/sqft |
Source: JP and Associates Willow Park #14102318 Report a problem | ||
| 6/25/2019 | Listed for sale | $540,000$123/sqft |
Source: JP and Associates Willow Park #14102318 Report a problem | ||
| 9/8/2009 | Sold | -- |
Source: Agent Provided Report a problem | ||
Public tax history
| Year | Property taxes | Tax assessment |
|---|---|---|
| 2025 | $11,623 +4.8% | $964,094 +14.5% |
| 2024 | $11,090 +11.9% | $842,330 +2.1% |
| 2023 | $9,913 -8.1% | $825,240 +45.4% |
| 2022 | $10,787 +11% | $567,460 +4.4% |
| 2021 | $9,722 +4.2% | $543,460 +21.6% |
| 2020 | $9,327 -1.6% | $446,760 +2.5% |
| 2019 | $9,479 +3.5% | $435,980 +9.9% |
| 2018 | $9,162 -0.3% | $396,670 |
| 2017 | $9,188 +4.4% | $396,670 +5.8% |
| 2016 | $8,797 +10.7% | $375,020 |
| 2015 | $7,944 | $375,020 +2.4% |
| 2014 | $7,944 | $366,080 |
| 2013 | -- | $366,080 -1.8% |
| 2012 | -- | $372,840 |
| 2011 | -- | $372,840 |
| 2010 | -- | $372,840 +8.5% |
| 2009 | -- | $343,710 |
| 2008 | -- | -- |
| 2007 | -- | -- |
| 2006 | -- | -- |
| 2004 | -- | $310,950 |
| 2003 | -- | $310,950 +7.9% |
| 2002 | -- | $288,150 +10% |
| 2001 | -- | $261,950 |
| 2000 | -- | $261,950 |
| 1999 | -- | -- |
Find assessor info on the county website
Neighborhood: 76108
Nearby homes
- $603,500-- bd-- ba2.8k sqft805 Remuda Dr, Fort Worth, TX 76108Off Market
- $826,0004 bd3 ba3.7k sqft709 W Pradera Ct, Fort Worth, TX 76108Off Market
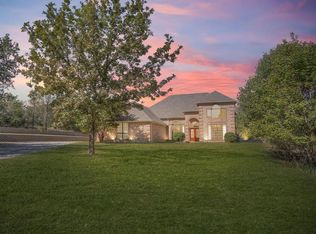
- $602,3003 bd2 ba2.4k sqft830 Ladera Dr, Fort Worth, TX 76108Off Market
- $575,5003 bd2 ba2.3k sqft825 Remuda Dr, Fort Worth, TX 76108Off Market
- $778,000-- bd-- ba4.7k sqft816 Ladera Dr, Fort Worth, TX 76108Off Market
- $--4 bd3 ba2.8k sqft741 Remuda Dr, Fort Worth, TX 76108Sold
- $720,200-- bd-- ba2.7k sqft816 Remuda Dr, Fort Worth, TX 76108Off Market
- $611,800-- bd-- ba2.4k sqft808 Remuda Dr, Fort Worth, TX 76108Off Market
Nearby schools
GreatSchools rating
- 10/10Walsh Elementary SchoolGrades: K-5Distance: 4.9 mi
- 8/10Don R Daniel Ninth Grade CampusGrades: 9Distance: 7.2 mi
- 8/10Aledo High SchoolGrades: 10-12Distance: 7.1 mi
Schools provided by the listing agent
- Elementary: Patricia Dean Boswell Mccall
- Middle: Aledo
- High: Aledo
- District: Aledo ISD
Source: NTREIS. This data may not be complete. We recommend contacting the local school district to confirm school assignments for this home.
Get a cash offer in 3 minutes
Find out how much your home could sell for in as little as 3 minutes with a no-obligation cash offer.
Estimated market value
$875,500
Get a cash offer in 3 minutes
Find out how much your home could sell for in as little as 3 minutes with a no-obligation cash offer.
Estimated market value
$875,500
- Texas
- Parker County
- Fort Worth
- 76108
- 813 Remuda Dr
