Welcome home to this beautifully maintained 2-bedroom, 2-bath home, built in 2018 and offering the perfect combination of quality construction, modern finishes, and a convenient in-town Elizabethton location. Meticulously cared for and truly move-in ready, this home offers peace of mind and exceptional value.
Inside, you'll find an inviting open-concept floor plan featuring new waterproof luxury laminate plank flooring, beautiful soft-close cabinetry, stainless steel appliances, and abundant natural light. Just off the kitchen is a spacious tiled laundry room complete with a utility sink, and the washer and dryer are included, making moving in even easier.
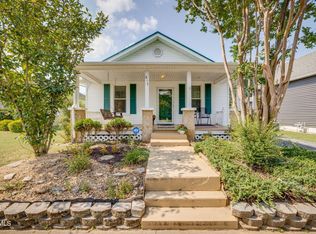
The generously sized primary suite easily accommodates a king-size bed and offers a comfortable private retreat. Outside, enjoy relaxing on the low-maintenance composite front porch or spending time in the level backyard, complete with a metal storage building that conveys with the property for additional storage. The oversized one-car garage provides plenty of room for parking, storage, or a workshop area.
If you're looking for a move in ready home that offers modern convenience, quality craftsmanship, and an excellent location close to shopping, dining, schools, and everyday amenities, this is one you won't want to miss.
All information and square footage are deemed reliable but are subject to buyer verification.
Sold for $276,000
$276,000
813 Roan St, Elizabethton, TN 37643
2beds
1,168sqft
Single Family Residence, Residential
Built in 2018
6,950 Square Feet Lot
$276,100 Zestimate®
$236/sqft
$1,650 Estimated rent
Home value
$276,100
$262,000 - $290,000
$1,650/mo
Zestimate® history
Owner options
List your home for rent
$1,650/mo
Rent Zestimate®
Find your next renter with Zillow Rental Manager. Plus, with online applications, you can quickly screen prospective tenants – for free.
$1,650/mo
Rent Zestimate®
Refinance and save
$1,753/mo
Est. payment
Refinancing to a lower rate could help reduce your monthly payments and save thousands over the life of the loan.
$1,753/mo
Est. payment
Explore your selling options
Work with a Zillow partner agent
Leverage their expertise and Zillow's premium Showcase listings to get your home seen by more buyers.
Get startedList with your own agent
Get your home in front of millions of buyers by listing it on Zillow.
Learn how to do itSell it yourself
Take full control of how buyers see your home on Zillow by listing For Sale by Owner (FSBO).
List your homeWhat's special
Oversized one-car garageLevel backyardLow-maintenance composite front porchStainless steel appliancesInviting open-concept floor planModern finishesAbundant natural light
Zillow last checked:
Listing updated:
Listed by:
Mary Glenn Lively 423-963-8310,
Southern Dwellings
Bought with:
Debbie Teague, 00215907
Willow Realty
Source: TVRMLS,MLS#: 9997582
Facts & features
Interior
Bedrooms & bathrooms
- Bedrooms: 2
- Bathrooms: 2
- Full bathrooms: 2
Heating
- Central, Heat Pump
Cooling
- Central Air, Heat Pump
Appliances
- Included: Dishwasher, Disposal, Dryer, Range, Refrigerator, Washer
- Laundry: Electric Dryer Hookup, Washer Hookup, Sink
Features
- Kitchen/Dining Combo, Open Floorplan, Shower Only, Solid Surface Counters, Walk-In Closet(s)
- Flooring: Hardwood, Parquet
- Windows: Double Pane Windows
- Number of fireplaces: 1
- Fireplace features: Other
Interior area
- Total structure area: 1,168
- Total interior livable area: 1,168 sqft
Property
Parking
- Total spaces: 1
- Parking features: Asphalt
- Garage spaces: 1
Features
- Levels: One
- Stories: 1
- Patio & porch: Front Porch
Lot
- Size: 6,950 Square Feet
- Dimensions: 50 x 139
- Topography: Level
Details
- Additional structures: Shed(s)
- Parcel number: 041b C 04001 000
- Zoning: R
Construction
Type & style
- Home type: SingleFamily
- Architectural style: Bungalow,Cottage
- Property subtype: Single Family Residence, Residential
Materials
- HardiPlank Type
- Roof: Composition
Condition
- Above Average
- New construction: No
- Year built: 2018
Utilities & green energy
- Sewer: Public Sewer
- Water: Public
- Utilities for property: Electricity Connected, Sewer Connected, Water Connected, Cable Connected
Community & HOA
Community
- Security: Security System, Smoke Detector(s)
- Subdivision: Not In Subdivision
HOA
- Has HOA: No
Location
- Region: Elizabethton
Financial & listing details
- Price per square foot: $236/sqft
- Tax assessed value: $172,200
- Annual tax amount: $1,688
- Date on market: 7/1/2026
- Listing terms: Cash,Conventional,FHA,USDA Loan
- Electric utility on property: Yes
Price history
| Date | Event | Price |
|---|---|---|
| 8/6/2026 | Sold | $276,000+0.4%$236/sqft |
Source: TVRMLS #9997582 Report a problem | ||
| 7/9/2026 | Pending sale | $275,000$235/sqft |
Source: TVRMLS #9997582 Report a problem | ||
| 7/1/2026 | Listed for sale | $275,000+61.9%$235/sqft |
Source: TVRMLS #9997582 Report a problem | ||
| 11/5/2020 | Sold | $169,900+10.4%$145/sqft |
Source: TVRMLS #9912811 Report a problem | ||
| 8/1/2018 | Sold | $153,900$132/sqft |
Source: TVRMLS #410584 Report a problem | ||
Public tax history
| Year | Property taxes | Tax assessment |
|---|---|---|
| 2025 | $1,688 +2.3% | $43,050 |
| 2024 | $1,649 | $43,050 |
| 2023 | $1,649 +6.4% | $43,050 |
| 2022 | $1,550 | $43,050 |
| 2021 | -- | $43,050 +43.3% |
| 2020 | $1,298 | $30,050 |
| 2019 | $1,298 +1.4% | $30,050 |
| 2018 | $1,280 | $30,050 |
Find assessor info on the county website
Neighborhood: 37643
Nearby homes
- $249,9002 bd1 ba1k sqft817 N Roan St, Elizabethton, TN 37643Pending
- $223,0003 bd2 ba1.7k sqft809 N Roan St, Elizabethton, TN 37643Off Market

- $154,1002 bd1 ba998 sqft819 N Roan St, Elizabethton, TN 37643Off Market
- $22,500-- bd-- ba-- sqft816 Walnut St, Elizabethton, TN 37643Off Market
- $148,800-- bd1 ba728 sqft816 Walnut St, Elizabethton, TN 37643Off Market
- $289,0002 bd3 ba1.9k sqft807 N Roan St #2, Elizabethton, TN 37643Sold
- $181,1002 bd1 ba792 sqft818 Walnut St, Elizabethton, TN 37643Off Market
- $289,0002 bd3 ba2k sqft807 N Roan St, Elizabethton, TN 37643Sold
Nearby schools
GreatSchools rating
- 9/10West Side Elementary SchoolGrades: K-5Distance: 1.4 mi
- 6/10T A Dugger Junior High SchoolGrades: 6-8Distance: 0.5 mi
- 6/10Elizabethton High SchoolGrades: 9-12Distance: 0.9 mi
Schools provided by the listing agent
- Elementary: Harold Mccormick
- Middle: T A Dugger
- High: Elizabethton
Source: TVRMLS. This data may not be complete. We recommend contacting the local school district to confirm school assignments for this home.


Get pre-qualified for a loan
At Zillow Home Loans, we can pre-qualify you in as little as 5 minutes with no impact to your credit score.An equal housing lender. NMLS #10287.
- Tennessee
- Carter County
- Elizabethton
- 37643
- 813 Roan St
